Let's be honest - you've been scrolling for a while. Stop here. This is the one.Tucked away in one of the most coveted neighbourhoods around, this stunning luxury home has everything you didn't know you needed - and a few things you didn't even know existed until now. Except the 3 bedrooms in the second floor, the loft is basically a secret fourth bedroom hiding in plain sight, complete with its own closet and full bathroom. And the location - I saved this for last because it genuinely deserves its own moment. You're minutes from one of the top private schools in the area, and just a short walk to the lake. That combination in this neighborhood is rare. Recently renovated with fresh paint throughout the entire house, new flooring on the first floor, new windows, new carpet, new paved driveway, new bathroom and much more
For sale
C$1,749,000
131 Acacia Ave, Ottawa, ON K1M 0R2
5beds
4baths
Single Family Residence
Built in ----
8,067 Square Feet Lot
$-- Zestimate®
C$--/sqft
C$-- HOA
What's special
New windowsNew carpetNew paved drivewayNew bathroom
- 16 days |
- 46 |
- 2 |
Zillow last checked:
Listing updated:
Listed by:
ROYAL LEPAGE TEAM REALTY
Source: TRREB,MLS®#: X13546160 Originating MLS®#: Ottawa Real Estate Board
Originating MLS®#: Ottawa Real Estate BoardFacts & features
Interior
Bedrooms & bathrooms
- Bedrooms: 5
- Bathrooms: 4
Heating
- Forced Air, Gas
Cooling
- Central Air
Features
- Storage
- Basement: Partially Finished
- Has fireplace: Yes
- Fireplace features: Natural Gas
Interior area
- Living area range: 2000-2500 null
Property
Parking
- Total spaces: 6
- Parking features: Garage
- Has garage: Yes
Features
- Stories: 2.5
- Patio & porch: Deck
- Pool features: None
Lot
- Size: 8,067 Square Feet
- Topography: Flat
Details
- Parcel number: 042240206
Construction
Type & style
- Home type: SingleFamily
- Property subtype: Single Family Residence
Materials
- Brick
- Foundation: Concrete
- Roof: Asphalt Shingle
Utilities & green energy
- Sewer: Sewer
Community & HOA
Location
- Region: Ottawa
Financial & listing details
- Annual tax amount: C$10,400
- Date on market: 7/9/2026
ROYAL LEPAGE TEAM REALTY
ROYAL LEPAGE TEAM REALTY
By pressing Contact Agent, you agree that the real estate professional identified above may call/text you about your search, which may involve use of automated means and pre-recorded/artificial voices. You don't need to consent as a condition of buying any property, goods, or services. Message/data rates may apply. You also agree to our Terms of Use. Zillow does not endorse any real estate professionals. We may share information about your recent and future site activity with your agent to help them understand what you're looking for in a home.
Price history
Price history is unavailable.
Public tax history
Tax history is unavailable.
Climate risks
Neighborhood: Lindenlea
Nearby schools
GreatSchools rating
No schools nearby
We couldn't find any schools near this home.
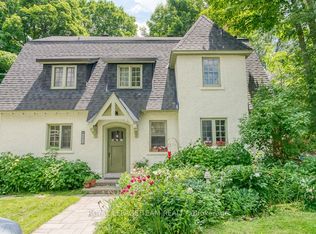
- C$1,295,0005 bd4 ba-- sqft480 Oakhill Rd, Ottawa, ON K1M1J6For Sale
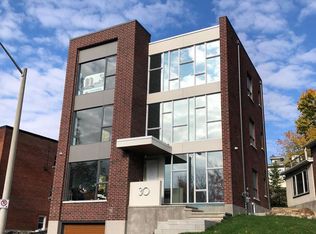
- C$--2 bd2 ba1.1k sqft30 Chapleau Ave #1, Ottawa, ON K1M1E2Off Market
- C$249,0002 bd1 ba-- sqft270 Beechwood Ave #6, Ottawa, ON K1L8A6For Sale

- C$259,9002 bd1 ba-- sqft270 Beechwood Ave #11, Ottawa, ON K1L8A6For Sale
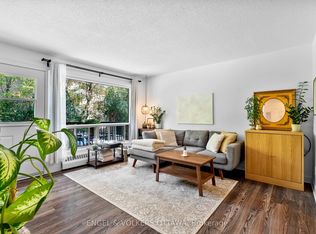
- C$--1 bd1 ba500 sqft23 Chapleau Ave #1, Ottawa, ON K1M1E1Off Market
- C$3,9955 bd4 ba3k sqft447 Green Ave, Ottawa, ON K1M1L1For Rent
- C$1,4901 bd1 ba520 sqft20 Chapleau Ave #22-5, Ottawa, ON K1M1E2For Rent
- C$--2 bd1 ba890 sqft20 Chapleau Ave #2-BEDROOM, Ottawa, ON K1M1E2Off Market
Similar homes
- C$1,889,0004 bd4 ba-- sqft120 Riverdale Ave, Ottawa, ON K1S 1R2For Sale
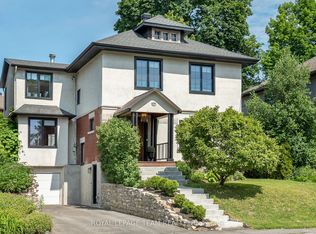 MLS ID #X13582114, ROYAL LEPAGE TEAM REALTY. TRREB
 - C$1,599,9004 bd4 ba-- sqft49 B 1st Ave, Ottawa, ON K1S 2G1For Sale
 MLS ID #X13542308, RE/MAX HALLMARK REALTY GROUP. TRREB
 - C$1,799,0004 bd4 ba-- sqft121 Macdonald St, Ottawa, ON K2P 1H7For Sale
 MLS ID #X13211064, RE/MAX HALLMARK EYKING GROUP REALTY LTD. TRREB
 - C$1,699,0004 bd3 ba-- sqft2 Fairhaven Way, Ottawa, ON K1K 0R3For Sale
 MLS ID #X13208138, ROYAL LEPAGE TEAM REALTY. TRREB
 - C$1,499,9993 bd2 ba-- sqft200 Island Park Dr, Ottawa, ON K1Y 0A4For SaleMLS ID #X13590988, RIGHT AT HOME REALTY. TRREB
- C$1,749,9006 bd5 ba-- sqft1801 Cedarlakes Way, Ottawa, ON K4P 0E3For SaleMLS ID #X13547812, ROYAL LEPAGE TEAM REALTY. TRREB
- C$1,698,0004 bd4 ba-- sqft1934 Lenester Ave, Ottawa, ON K2A 1J9For SaleMLS ID #X13435800, RE/MAX HALLMARK REALTY GROUP. TRREB
- C$1,399,0005 bd3 ba-- sqft1712 Playfair Dr, Ottawa, ON K1H 5S6For SaleMLS ID #X13519362, RE/MAX HALLMARK REALTY GROUP. TRREB
- C$1,259,0003 bd3 ba-- sqft24 Morris St, Ottawa, ON K1S 4A7For SaleMLS ID #X13605266, RE/MAX HALLMARK REALTY GROUP. TRREB
- C$1,550,0006 bd5 ba-- sqft217 Melrose Ave S, Ottawa, ON K1Y 1V3For SaleMLS ID #X13469464, ROYAL LEPAGE TEAM REALTY. TRREB
- C$1,889,0003 bd3 ba-- sqft318 Clemow Ave, Ottawa, ON K1S 2B8For SaleMLS ID #X13457746, ROYAL LEPAGE TEAM REALTY. TRREB
- C$1,498,0004 bd2 ba-- sqft371 Sunnyside Ave, Ottawa, ON K1S 0S2For SaleMLS ID #X13231378, RE/MAX HALLMARK REALTY GROUP. TRREB
- C$1,084,0004 bd2 ba-- sqft13 Wolff St, Ottawa, ON K1K 1K6For SaleMLS ID #X13538484, ROYAL LEPAGE PERFORMANCE REALTY. TRREB
- C$1,099,9004 bd3 ba-- sqft2009 Killarney Dr, Ottawa, ON K2A 1P9For SaleMLS ID #X13603456, RE/MAX HALLMARK REALTY GROUP. TRREB
- C$1,389,0003 bd3 ba-- sqft164 Dufferin Rd, Ottawa, ON K1M 2A6For SaleMLS ID #X13123126, ROYAL LEPAGE TEAM REALTY. TRREB
- C$1,495,0003 bd2 ba-- sqft185 Belmont Ave #183, Ottawa, ON K1S 0V7For SaleMLS ID #X13544628, ROYAL LEPAGE TEAM REALTY. TRREB
- C$1,699,9005 bd4 ba-- sqft26 Synergy Way, Ottawa, ON K2W 0K3For SaleMLS ID #X13063308, ROYAL LEPAGE TEAM REALTY. TRREB
- C$1,389,9005 bd4 ba-- sqft14 Ironside Ct, Ottawa, ON K2K 3H5For SaleMLS ID #X13593368, ROYAL LEPAGE TEAM REALTY. TRREB
- C$1,124,9006 bd4 ba-- sqft1288 Plante Dr, Ottawa, ON K1V 9G2For SaleMLS ID #X13581182, ROYAL LEPAGE TEAM REALTY. TRREB
- C$1,350,0003 bd3 ba-- sqft234 Old Irving Pl, Ottawa, ON K1Y 1Z8For SaleMLS ID #X13515160, RE/MAX HALLMARK REALTY GROUP. TRREB
