OPEN HOUSE August 9th 2-4pm NB there is NO for sale sign on the property. Located in the sought-after Alta Vista neighbourhood, this extensively renovated detached two-storey home offers over $400,000 in thoughtful updates, combining quality craftsmanship with a functional family layout. The classic centre-hall floor plan features four generously sized bedrooms on the second floor, with the flexibility of a fifth bedroom on the main level.The bright main floor is finished with new flooring throughout and includes a welcoming family room fireplace. At the heart of the home is the fully redesigned and expanded kitchen (2023), featuring custom cabinetry, premium appliances, two dishwashers, abundant storage, and a spacious layout designed for everyday living and entertaining.A standout feature is the main-floor addition with its own private entrance and three-piece bathroom. Ideal as an in-law or nanny suite, guest accommodation, home office, or potential income-generating space, it offers exceptional flexibility to suit a variety of needs.The finished lower level provides additional living space with a large recreation room and wine cellar, perfect for family activities, hobbies, or entertaining.The private backyard is designed for enjoying the outdoors, with an expansive patio that easily accommodates both large gatherings and quiet evenings at home. Three mature fruit trees-one apple and two plum trees-add character and seasonal enjoyment to the landscape.Ideally situated close to parks, schools, hospitals, shopping, and downtown Ottawa, this move-in-ready home offers generous living space, quality renovations, and a versatile layout in one of the city's most established and desirable communities.
For sale
C$1,399,000
1712 Playfair Dr, Ottawa, ON K1H 5S6
5beds
3baths
Single Family Residence
Built in ----
7,000 Square Feet Lot
$-- Zestimate®
C$--/sqft
C$-- HOA
What's special
Four generously sized bedroomsBright main floorNew flooring throughoutWelcoming family room fireplaceCustom cabinetryPremium appliancesTwo dishwashers
- 52 days |
- 13 |
- 0 |
Zillow last checked:
Listing updated:
Listed by:
RE/MAX HALLMARK REALTY GROUP
Source: TRREB,MLS®#: X13519362 Originating MLS®#: Ottawa Real Estate Board
Originating MLS®#: Ottawa Real Estate BoardFacts & features
Interior
Bedrooms & bathrooms
- Bedrooms: 5
- Bathrooms: 3
Heating
- Forced Air, Gas
Cooling
- Central Air
Features
- In-Law Capability, Rough-In Bath, Wheelchair Access
- Flooring: Carpet Free
- Basement: Full,Partial
- Has fireplace: Yes
- Fireplace features: Wood Burning
Interior area
- Living area range: 2000-2500 null
Video & virtual tour
Property
Parking
- Total spaces: 6
- Parking features: Garage Door Opener
- Has garage: Yes
Features
- Stories: 2
- Pool features: None
Lot
- Size: 7,000 Square Feet
Details
- Parcel number: 041840071
Construction
Type & style
- Home type: SingleFamily
- Property subtype: Single Family Residence
Materials
- Brick, Aluminum Siding
- Foundation: Concrete
- Roof: Asphalt Shingle,Flat
Utilities & green energy
- Sewer: Sewer
Community & HOA
Location
- Region: Ottawa
Financial & listing details
- Annual tax amount: C$8,639
- Date on market: 7/3/2026
Price history
Price history is unavailable.
Public tax history
Tax history is unavailable.
Climate risks
Neighborhood: K1H
Nearby schools
GreatSchools rating
No schools nearby
We couldn't find any schools near this home.
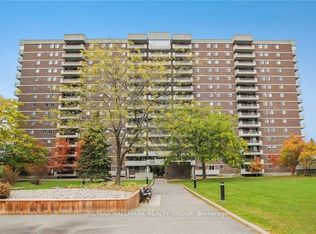
- C$2,8002 bd2 ba-- sqft1705 Playfair Dr #212, Ottawa, ON K1H8P6For Rent
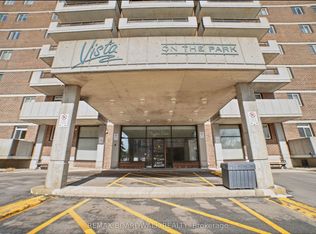
- C$440,0002 bd2 ba-- sqft1705 Playfair Dr #1408, Ottawa, ON K1H8P6For Sale
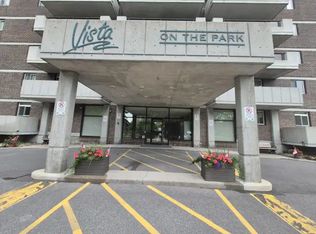
- C$--2 bd2 ba1k sqft1705 Playfair Dr #1A, Ottawa, ON K1H8P6Off Market
- C$465,0003 bd2 ba-- sqft1705 Playfair Dr #810, Ottawa, ON K1H8P6For Sale

- C$449,0002 bd2 ba-- sqft1705 Playfair Dr #1602, Ottawa, ON K1H8P6For Sale
- C$399,9002 bd2 ba-- sqft1705 Playfair Dr #1208, Ottawa, ON K1H8P6For Sale
- C$--2 bd2 ba1k sqft1705 Playfair Dr #1002, Ottawa, ON K1H8P6Off Market
- C$--3 bd2 ba1.5k sqft1705 Playfair Dr, Ottawa, ON K1H8P6Off Market
Similar homes
- C$1,369,0005 bd4 ba-- sqft1841 Beattie Ave, Ottawa, ON K1H 5R7For Sale
 MLS ID #X13694842, ROYAL LEPAGE PERFORMANCE REALTY. TRREB
 - C$1,499,0004 bd4 ba-- sqft1758 Rhodes Cres, Ottawa, ON K1H 5T2For Sale
 MLS ID #X13688126, RE/MAX WEST REALTY INC.. TRREB
 - C$1,199,9993 bd2 ba-- sqft2183 Woodcrest Rd, Ottawa, ON K1H 6J2For Sale
 MLS ID #X13650224, ROYAL LEPAGE INTEGRITY REALTY. TRREB
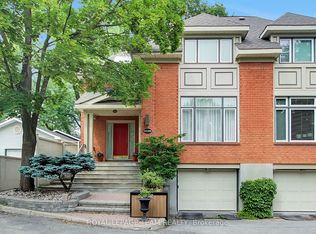
 - C$1,350,0004 bd4 ba-- sqft550B Queen Elizabeth Driveway, Ottawa, ON K1S 3N4For Sale
 MLS ID #X13682984, ROYAL LEPAGE TEAM REALTY. TRREB
 - C$1,450,0003 bd2 ba-- sqft84 Riverdale Ave, Ottawa, ON K1S 1R2For SaleMLS ID #X13612022, ROYAL LEPAGE INTEGRITY REALTY. TRREB
- C$1,349,9005 bd4 ba-- sqft1958 Neepawa Ave, Ottawa, ON K2A 3L5For SaleMLS ID #X13514304, REAL BROKER ONTARIO LTD.. TRREB
- C$1,498,0004 bd2 ba-- sqft371 Sunnyside Ave, Ottawa, ON K1S 0S2For SaleMLS ID #X13231378, RE/MAX HALLMARK REALTY GROUP. TRREB
- C$1,099,0004 bd3 ba-- sqft2350 Georgina Dr, Ottawa, ON K2B 7M5For SaleMLS ID #X13707530, RE/MAX DELTA REALTY TEAM. TRREB
- C$719,8883 bd2 ba-- sqft2966 Linton Rd, Ottawa, ON K1V 8H2For SaleMLS ID #X13706700, RE/MAX HALLMARK REALTY GROUP. TRREB
- C$1,259,0003 bd3 ba-- sqft24 Morris St, Ottawa, ON K1S 4A7For SaleMLS ID #X13605266, RE/MAX HALLMARK REALTY GROUP. TRREB
- C$1,299,9005 bd4 ba-- sqft38 Withrow Ave, Ottawa, ON K2G 2H8For SaleMLS ID #X13580646, FIRST CHOICE REALTY ONTARIO LTD.. TRREB
- C$1,149,0005 bd3 ba-- sqft273 Gracewood Cres, Ottawa, ON K1T 0J1For SaleMLS ID #X13665054, RE/MAX HALLMARK REALTY GROUP. TRREB
- C$1,095,0006 bd4 ba-- sqft1288 Plante Dr, Ottawa, ON K1V 9G2For SaleMLS ID #X13581182, ROYAL LEPAGE TEAM REALTY. TRREB
- C$849,9004 bd2 ba-- sqft2250 Urbandale Dr, Ottawa, ON K1G 3G6For SaleMLS ID #X13610026, ROYAL LEPAGE TEAM REALTY. TRREB
- C$1,249,9004 bd4 ba-- sqft767 Long Point Cir, Ottawa, ON K1T 4H5For SaleMLS ID #X13525818, ROYAL LEPAGE PERFORMANCE REALTY. TRREB
- C$874,9005 bd4 ba-- sqft2104 Sandy Oaks Dr, Ottawa, ON K1W 1H5For SaleMLS ID #X13707432, RE/MAX HALLMARK REALTY GROUP. TRREB
- C$1,095,0005 bd4 ba-- sqft4 Doris Ave, Ottawa, ON K1T 3W8For SaleMLS ID #X13619508, SYNERCAPITAL INVESTMENT REALTY. TRREB
- C$1,325,0005 bd4 ba-- sqft569 Chriscraft Way, Ottawa, ON K4M 0G3For SaleMLS ID #X13475738, RE/MAX HALLMARK REALTY GROUP. TRREB
- C$1,099,9004 bd3 ba-- sqft2009 Killarney Dr, Ottawa, ON K2A 1P9For SaleMLS ID #X13603456, RE/MAX HALLMARK REALTY GROUP. TRREB
- C$1,698,0004 bd4 ba-- sqft1934 Lenester Ave, Ottawa, ON K2A 1J9For SaleMLS ID #X13435800, RE/MAX HALLMARK REALTY GROUP. TRREB
