Welcome to 550B Queen Elizabeth Drive! This beautiful home is tucked away on a quiet street off George Watts Lane yet carries a coveted Queen Elizabeth Drive address with direct walkway access. This is one of the Glebe's best-kept secrets. Peaceful setting, unbeatable location, it's a rare combination. From the moment you walk through the door, the large welcoming foyer makes a great first impression, with a handy powder bathroom and closet just off the entrance. The main floor is perfect for entertaining, with a generous living room and dining room that flow naturally into an open-concept family room and kitchen, which feels like the true heart of the home. The doors off the kitchen and eating area lead directly to the backyard, making it easy to move between indoor and outdoor entertaining. The backyard itself is easy to maintain and perfect for hosting family and friends. A single attached garage and one driveway parking space round out the exterior. Upstairs, you'll find three comfortable bedrooms, including a lovely primary suite with a walk-in closet and a full ensuite. The other two bedrooms share a large full bathroom, and skylights throughout keep everything feeling bright and airy. Second floor laundry is a nice bonus that makes everyday life just a little easier. The lower level is surprisingly versatile, whether you need a fourth bedroom, a rec room, a home office, or a guest suite, there's room for all of it, with a full bathroom already in place. And the location? Hard to beat. Around the corner from great public schools, a short walk to Glebe High School, and steps from the Rideau Canal, Lansdowne Park, and all the shops and cafes that make the Glebe so special. Character. Quality. Location. This one really does have it all!
For sale
C$1,350,000
550B Queen Elizabeth Driveway, Ottawa, ON K1S 3N4
4beds
4baths
Single Family Residence
Built in ----
3,151 Square Feet Lot
$-- Zestimate®
C$--/sqft
C$-- HOA
What's special
Large welcoming foyerHandy powder bathroomSingle attached garageOne driveway parking spaceSecond floor laundry
- 1 day |
- 21 |
- 1 |
Zillow last checked:
Listing updated:
Listed by:
ROYAL LEPAGE TEAM REALTY
Source: TRREB,MLS®#: X13682984 Originating MLS®#: Ottawa Real Estate Board
Originating MLS®#: Ottawa Real Estate BoardFacts & features
Interior
Bedrooms & bathrooms
- Bedrooms: 4
- Bathrooms: 4
Primary bedroom
- Level: Second
- Dimensions: 4.72 x 5.11
Bedroom 2
- Level: Second
- Dimensions: 3.45 x 4.4
Bedroom 3
- Level: Second
- Dimensions: 4.96 x 3.4
Bathroom
- Level: Second
- Dimensions: 3.69 x 1.46
Bathroom
- Level: Basement
- Dimensions: 2.76 x 1.87
Bathroom
- Level: Second
- Dimensions: 3.69 x 2.68
Breakfast
- Level: Main
- Dimensions: 3.88 x 2.33
Dining room
- Level: Main
- Dimensions: 7.37 x 3.8
Family room
- Level: Main
- Dimensions: 4.63 x 4.11
Foyer
- Level: Main
- Dimensions: 1.68 x 2.11
Kitchen
- Level: Main
- Dimensions: 3.88 x 2.63
Laundry
- Level: Second
- Dimensions: 1.01 x 1.78
Living room
- Level: Main
- Dimensions: 4.72 x 4.54
Other
- Level: Basement
- Dimensions: 3.64 x 2.01
Other
- Level: Main
- Dimensions: 1.16 x 2.01
Recreation
- Level: Basement
- Dimensions: 5.65 x 4.68
Heating
- Forced Air, Gas
Cooling
- Central Air
Appliances
- Included: Built-In Oven
Features
- Central Vacuum
- Basement: Finished
- Has fireplace: Yes
- Fireplace features: Wood Burning
Interior area
- Living area range: 2000-2500 null
Property
Parking
- Total spaces: 2
- Parking features: Inside Entrance, Garage Door Opener
- Has garage: Yes
Features
- Stories: 2
- Pool features: None
Lot
- Size: 3,151 Square Feet
- Features: Fenced Yard, Park, Irregular Lot
Details
- Additional structures: Fence - Full
- Parcel number: 041430626
Construction
Type & style
- Home type: SingleFamily
- Property subtype: Single Family Residence
Materials
- Brick
- Foundation: Concrete
- Roof: Asphalt Shingle
Utilities & green energy
- Sewer: Sewer
Community & HOA
Community
- Security: Smoke Detector(s), Alarm System
Location
- Region: Ottawa
Financial & listing details
- Annual tax amount: C$10,795
- Date on market: 8/17/2026
Price history
Price history is unavailable.
Public tax history
Tax history is unavailable.
Climate risks
Neighborhood: Glebe
Nearby schools
GreatSchools rating
No schools nearby
We couldn't find any schools near this home.
- C$7,0005 bd4 ba2.8k sqft552 Queen Elizabeth Driveway, Ottawa, ON K1S3N4For Rent

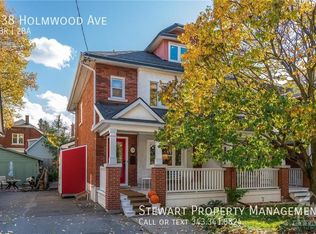
- C$--4 bd2 ba2.1k sqft238 Holmwood Ave, Ottawa, ON K1S2P9Off Market
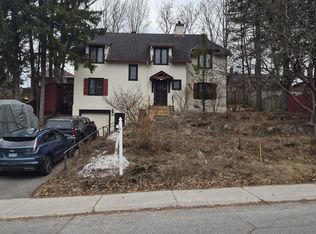
- C$1,749,9007,181 sqft290 Holmwood Ave, Ottawa, ON K1S2R3Lot/Land
- C$774,0003 bd1 ba-- sqft296 Holmwood Ave, Ottawa, ON K1S2R3For Sale

- C$--3 bd1 ba-- sqft308 Holmwood Ave, Ottawa, ON K1S2R3Off Market
- C$--1 bd1 ba800 sqft106 Aylmer Ave #1A, Ottawa, ON K1S2X7Off Market
- C$2,2592 bd2 ba1.1k sqft66 Muriel St, Ottawa, ON K1S4E1For Rent
- C$--2 bd2 ba935 sqft66 Muriel St #1448849, Ottawa, ON K1S4E1Off Market
Similar homes
- C$1,350,0004 bd3 ba-- sqft80 4th Ave, Ottawa, ON K1S 2L2For Sale
 MLS ID #X13580146, SLEEPWELL REALTY GROUP LTD. TRREB
 - C$1,259,0003 bd3 ba-- sqft24 Morris St, Ottawa, ON K1S 4A7For Sale
 MLS ID #X13605266, RE/MAX HALLMARK REALTY GROUP. TRREB
 - C$1,445,0004 bd2 ba-- sqft185 Belmont Ave #183, Ottawa, ON K1S 0V7For Sale
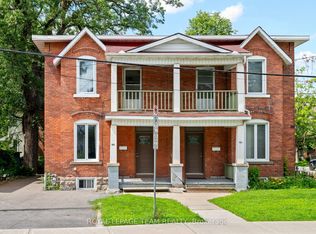 MLS ID #X13544628, ROYAL LEPAGE TEAM REALTY. TRREB
 - C$1,424,8003 bd3 ba-- sqft199 Mountbatten Ave, Ottawa, ON K1H 5V6For Sale
 MLS ID #X13657800, COLDWELL BANKER FIRST OTTAWA REALTY. TRREB
 - C$1,498,0004 bd2 ba-- sqft371 Sunnyside Ave, Ottawa, ON K1S 0S2For SaleMLS ID #X13231378, RE/MAX HALLMARK REALTY GROUP. TRREB
- C$890,0003 bd1 ba-- sqft38 Adelaide St, Ottawa, ON K1S 3S1For SaleMLS ID #X13685524, HOME RUN REALTY INC.. TRREB
- C$949,9005 bd3 ba-- sqft166 Winther Ave, Ottawa, ON K1H 6E2For SaleMLS ID #X13684574, ROYAL LEPAGE PERFORMANCE REALTY. TRREB
- C$1,495,0005 bd5 ba-- sqft120 Strathcona Ave S, Ottawa, ON K1S 1X6For SaleMLS ID #X13672762, RE/MAX HALLMARK REALTY GROUP. TRREB
- C$1,450,0003 bd2 ba-- sqft84 Riverdale Ave, Ottawa, ON K1S 1R2For SaleMLS ID #X13612022, ROYAL LEPAGE INTEGRITY REALTY. TRREB
- C$1,149,0004 bd3 ba-- sqft421 Hamilton Ave S, Ottawa, ON K1Y 1E2For SaleMLS ID #X13648052, EXP REALTY. TRREB
- C$1,199,9993 bd2 ba-- sqft2183 Woodcrest Rd, Ottawa, ON K1H 6J2For SaleMLS ID #X13650224, ROYAL LEPAGE INTEGRITY REALTY. TRREB
- C$1,450,0006 bd5 ba-- sqft217 Melrose Ave S, Ottawa, ON K1Y 1V3For SaleMLS ID #X13469464, ROYAL LEPAGE TEAM REALTY. TRREB
- C$1,350,0006 bd5 ba-- sqft514 Lyon St N, Ottawa, ON K1R 5X9For SaleMLS ID #X13236514, EXP REALTY. TRREB
- C$1,499,9004 bd3 ba-- sqft7 3rd Ave, Ottawa, ON K1S 2J5For SaleMLS ID #X13633956, ROYAL LEPAGE TEAM REALTY. TRREB
- C$1,489,0003 bd3 ba-- sqft296 Riverdale Ave, Ottawa, ON K1S 1R5For SaleMLS ID #X13108300, FIRST CHOICE REALTY ONTARIO LTD.. TRREB
- C$1,198,0005 bd4 ba-- sqft38 Melrose Ave, Ottawa, ON K1Y 1T9For SaleMLS ID #X13668518, SUTTON GROUP - OTTAWA REALTY. TRREB
- C$1,025,0003 bd3 ba-- sqft304 Riverdale Ave, Ottawa, ON K1S 1R5For SaleMLS ID #X13623314, ENGEL & VOLKERS OTTAWA. TRREB
- C$899,0003 bd2 ba-- sqft276 5th Ave, Ottawa, ON K1S 2N5For SaleMLS ID #X13590900, FIRST CHOICE REALTY ONTARIO LTD.. TRREB
- C$1,180,0004 bd4 ba-- sqft86 4th Ave, Ottawa, ON K1S 2L2For SaleMLS ID #X13492274, SLEEPWELL REALTY GROUP LTD. TRREB
- C$1,325,0002 bd2 ba-- sqftCanal 111, Ottawa, ON K1S 5K8For SaleMLS ID #X13662108, ENGEL & VOLKERS OTTAWA. TRREB
