Location, location, location. This detached house Located Lansdowne! This unique opportunity does not come up often at The Glebe . this R3Q ZONED property in need of extensive repairs, Being sold for land value only, AS-IS WHERE-IS. Opportunity awaits. Do not miss out. 3 unique sundrenched bedrooms, and walk out to balcony over looking the back yard that awaits your landscaping touches. Dining feature large bay window. Large kitchen, door to back yard. Updated Furnace, and on demand HWT, 200 amp electrical. Terrific walkability in the Glebe, all that Lansdowne park has to offer, the Canal, great schools & shops. Right of way to rear yard and parking.. Great potential if you are up for some renovations. All room dimensions are approximate.
For sale
C$890,000
38 Adelaide St, Ottawa, ON K1S 3S1
3beds
1baths
Single Family Residence
Built in ----
2,254 Square Feet Lot
$-- Zestimate®
C$--/sqft
C$-- HOA
What's special
Sundrenched bedroomsLarge kitchenUpdated furnace
- 56 days
- 45
- 0
Zillow last checked:
Listing updated:
Listed by:
HOME RUN REALTY INC.
Source: TRREB,MLS®#: X13685524 Originating MLS®#: Ottawa Real Estate Board
Originating MLS®#: Ottawa Real Estate BoardFacts & features
Interior
Bedrooms & bathrooms
- Bedrooms: 3
- Bathrooms: 1
Primary bedroom
- Level: Second
- Dimensions: 3.14 x 3.86
Bedroom
- Level: Second
- Dimensions: 3.27 x 5.35
Bedroom
- Level: Second
- Dimensions: 2.61 x 3.09
Bathroom
- Level: Main
- Dimensions: 1.47 x 3.58
Dining room
- Level: Main
- Dimensions: 2.89 x 2.92
Kitchen
- Level: Main
- Dimensions: 3.42 x 4.69
Living room
- Level: Main
- Dimensions: 3.37 x 3.65
Heating
- Forced Air, Gas
Cooling
- Central Air
Features
- Other
- Basement: Unfinished
- Has fireplace: No
Interior area
- Living area range: 1100-1500 null
Property
Parking
- Total spaces: 1
Features
- Stories: 2
- Pool features: None
- Frontage length: 7.81
Lot
- Size: 2,254 Square Feet
Details
- Parcel number: 041390092
Construction
Type & style
- Home type: SingleFamily
- Property subtype: Single Family Residence
Materials
- Other
- Foundation: Other
- Roof: Asphalt Shingle
Utilities & green energy
- Sewer: Sewer
Community & HOA
Location
- Region: Ottawa
Financial & listing details
- Date on market: 8/18/2026
Price history
Price history is unavailable.
Public tax history
Tax history is unavailable.
Climate risks
Neighborhood: Glebe
Nearby schools
GreatSchools rating
No schools nearby
We couldn't find any schools near this home.
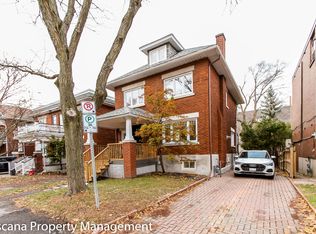


Similar homes
- C$899,9003 bd2 ba-- sqft7 Fairbairn St, Ottawa, ON K1S 1T2For Sale
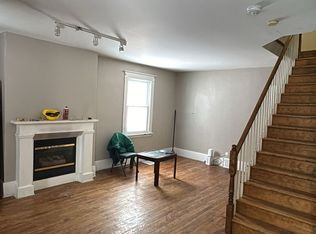 MLS ID #X13827078, ROYAL LEPAGE CERTIFIED REALTY. TRREB
 - C$949,0003 bd3 ba-- sqft304 Riverdale Ave, Ottawa, ON K1S 1R5For Sale
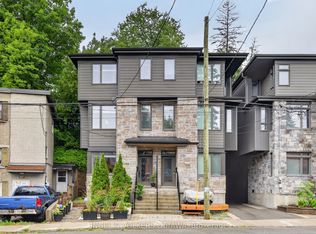 MLS ID #X13852024, ENGEL & VOLKERS OTTAWA. TRREB
 - C$799,0003 bd1 ba-- sqft51 Merritt Ave, Ottawa, ON K1S 0J5For Sale
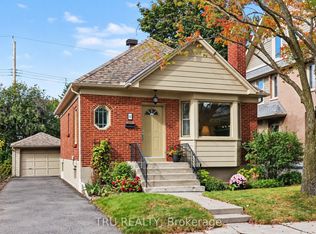 MLS ID #X13860564, TRU REALTY. TRREB
 - C$899,9003 bd2 ba-- sqft182 Pretoria Ave, Ottawa, ON K1S 1X2For Sale
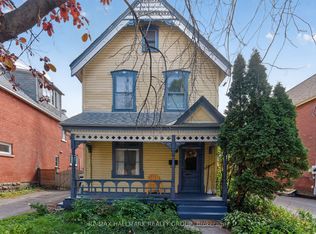 MLS ID #X13801602, RE/MAX HALLMARK REALTY GROUP. TRREB
