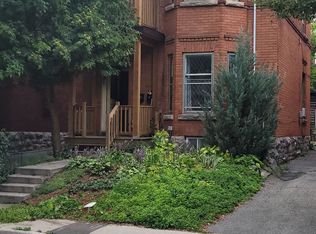
An excellent investment opportunity in one of Ottawa's most desirable neighbourhoods. Located in Old Ottawa South, the property offers a rare chance to put money into a well-situated home with strong long-term appeal, close to the Canal, Lansdowne Park, and the Glebe.The property is configured as a duplex with a third unit in the basement, providing flexible income potential. One unit has a long-term tenant already in place, while the other unit and the basement suite require work to bring them up to standard. This creates an opportunity for an investor to improve the property and add value over time.With its prime location, solid structure, and infill potential, this is a compelling opportunity for someone looking to invest in a great neighbourhood and unlock the property's full potential. Property has 2 addresses, 44 Glen Ave (Tenanted) and 101 Grosvenor Ave (Vacant) . Property is being sold as-is.
For sale
C$900,000
101 Grosvenor Ave, Ottawa, ON K1S 4S8
4beds
3baths
Duplex
Built in ----
-- sqft lot
$-- Zestimate®
C$--/sqft
C$-- HOA
What's special
- 1 day
- 27
- 0
Zillow last checked:
Listing updated:
Listed by:
ROYAL LEPAGE TEAM REALTY
Source: TRREB,MLS®#: X13732550 Originating MLS®#: Ottawa Real Estate Board
Originating MLS®#: Ottawa Real Estate BoardFacts & features
Interior
Bedrooms & bathrooms
- Bedrooms: 4
- Bathrooms: 3
Bedroom
- Level: Third
- Dimensions: 4.53 x 3.25
Bedroom
- Level: Third
- Dimensions: 5.41 x 4.67
Bedroom
- Level: Second
- Dimensions: 3.26 x 3.25
Bedroom
- Level: Main
- Dimensions: 3.99 x 3.2
Bedroom
- Level: Basement
- Dimensions: 6.5 x 3.68
Bathroom
- Level: Basement
- Dimensions: 2.18 x 2.04
Bathroom
- Level: Second
- Dimensions: 2.94 x 1.73
Bathroom
- Level: Main
- Dimensions: 2.03 x 1.64
Den
- Level: Basement
- Dimensions: 3.67 x 2.43
Dining room
- Level: Main
- Dimensions: 3.24 x 3.2
Kitchen
- Level: Basement
- Dimensions: 3.67 x 2.43
Kitchen
- Level: Main
- Dimensions: 4.01 x 3.4
Kitchen
- Level: Second
- Dimensions: 3.98 x 3.25
Living room
- Level: Main
- Dimensions: 4.25 x 3.18
Living room
- Level: Second
- Dimensions: 8.1 x 3.24
Utility room
- Level: Basement
- Dimensions: 4.02 x 4.01
Heating
- Forced Air, Gas
Cooling
- Central Air
Features
- Flooring: Accessory Apartment
- Basement: Full
- Has fireplace: Yes
Interior area
- Living area range: 2000-2500 null
Property
Parking
- Total spaces: 4
- Parking features: Garage
- Has garage: Yes
Features
- Stories: 3
- Pool features: None
Lot
- Size: 3,780 Square Feet
Details
- Parcel number: 041440377
Construction
Type & style
- Home type: MultiFamily
- Property subtype: Duplex
Materials
- Brick
- Foundation: Concrete
- Roof: Asphalt Shingle
Utilities & green energy
- Sewer: Sewer
Community & HOA
Location
- Region: Ottawa
Financial & listing details
- Annual tax amount: C$8,762
- Date on market: 9/1/2026
Price history
Price history is unavailable.
Public tax history
Tax history is unavailable.
Climate risks
Neighborhood: Ottawa South
Nearby schools
GreatSchools rating
No schools nearby
We couldn't find any schools near this home.
Similar homes
- C$899,9004 bd3 ba-- sqft108 Lebreton St N, Ottawa, ON K1R 7H4For Sale
 MLS ID #X13734664, EXP REALTY. TRREB
 - C$965,0006 bd3 ba-- sqft50 Aylmer Ave, Ottawa, ON K1S 2X1For Sale
 MLS ID #X13723078, RE/MAX HALLMARK REALTY GROUP. TRREB
 - C$899,9003 bd2 ba-- sqft(Undisclosed Address), Ottawa, ON K1S 2H2For Sale
 MLS ID #X13708184, DETAILS REALTY INC.. TRREB
 - C$849,0003 bd2 ba-- sqft276 5th Ave, Ottawa, ON K1S 2N5For Sale
 MLS ID #X13726304, FIRST CHOICE REALTY ONTARIO LTD.. TRREB
