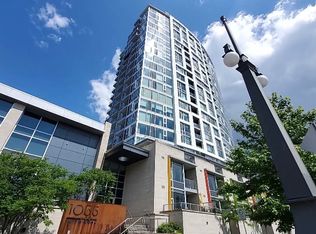
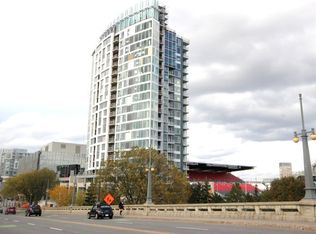
Rarely available at Lansdowne! This exceptional corner 2-bedroom, 2-bathroom residence offers over 1,100 sq. ft. of beautifully appointed living space, with views of the Rideau Canal, Brown's Inlet and the Gatineau Hills from virtually every window - plus an incredible near-full-field view from the private balcony. Stunning kitchen with granite countertops, additional pantry, comfortable island seating. Living room is incredibly bright with wall-to-wall windows (Lutron Blinds). Dedicated dining area is a rare find, complete with a chic light fixture and mirror accents. The spacious primary suite offers two California Closets and a luxurious ensuite with a walk-in shower and double vanity. The versatile second bedroom is ideal as a home office or guest room, complete with a built-in Murphy bed. Enjoy exceptional building amenities including concierge service, fitness room, multiple party/entertainment rooms and guest suites. And then there's the location - with the very best of the Glebe and Lansdowne right outside your door. Enjoy acclaimed restaurants, vibrant nightlife, farmers' markets, sporting and music events, and scenic cycling and walking paths along the Canal. A rare combination of space, views, lifestyle and location - this is Lansdowne living at its finest! Underground parking and storage locker included.
For sale
C$1,089,900
1035 Bank St #1103, Ottawa, ON K1S 5K3
2beds
2baths
Apartment
Built in ----
-- sqft lot
$-- Zestimate®
C$--/sqft
C$952/mo HOA
What's special
Additional pantryComfortable island seatingDedicated dining areaSpacious primary suiteTwo california closetsBuilt-in murphy bed
- 1 day
- 8
- 0
Zillow last checked:
Listing updated:
Listed by:
ENGEL & VOLKERS OTTAWA
Source: TRREB,MLS®#: X13730544 Originating MLS®#: Ottawa Real Estate Board
Originating MLS®#: Ottawa Real Estate BoardFacts & features
Interior
Bedrooms & bathrooms
- Bedrooms: 2
- Bathrooms: 2
Primary bedroom
- Level: Main
- Dimensions: 4.11 x 3.12
Bedroom
- Level: Main
- Dimensions: 3.04 x 3.07
Den
- Level: Main
- Dimensions: 1.9 x 2.54
Kitchen
- Level: Main
- Dimensions: 2.92 x 2.28
Living room
- Level: Main
- Dimensions: 3.81 x 5.56
Other
- Level: Main
- Dimensions: 2.76 x 1.7
Heating
- Forced Air, Gas
Cooling
- Central Air
Appliances
- Laundry: Ensuite
Features
- Primary Bedroom - Main Floor
- Basement: None
- Has fireplace: No
Interior area
- Living area range: 1000-1199 null
Video & virtual tour
Property
Parking
- Total spaces: 1
- Parking features: Underground
- Has garage: Yes
Features
- Exterior features: Open Balcony
- Has view: Yes
- View description: Canal, City, Panoramic, Water, Downtown
- Has water view: Yes
- Water view: Canal,Water
- Frontage length: 0.00
Lot
- Features: Rec./Commun.Centre, Public Transit, Park, Clear View
Details
- Parcel number: 160030156
Construction
Type & style
- Home type: Apartment
- Property subtype: Apartment
Materials
- Metal/Steel Siding, Stone
- Foundation: Concrete
Community & HOA
Community
- Security: Concierge/Security, Smoke Detector(s)
HOA
- Amenities included: Party Room/Meeting Room, Concierge, Guest Suites, Exercise Room, Recreation Room, Community BBQ
- Services included: Building Insurance Included, Heat Included, Water Included, CAC Included
- HOA fee: C$952 monthly
- HOA name: OCSC
Location
- Region: Ottawa
Financial & listing details
- Annual tax amount: C$7,603
- Date on market: 9/1/2026
Price history
Price history is unavailable.
Public tax history
Tax history is unavailable.
Climate risks
Neighborhood: Glebe
Nearby schools
GreatSchools rating
No schools nearby
We couldn't find any schools near this home.

Similar homes
- C$719,0002 bd2 ba-- sqft1035 Bank St #1006, Ottawa, ON K1S 5K3For Sale
 MLS ID #X13709464, RE/MAX ABSOLUTE WALKER REALTY. TRREB
 - C$1,189,0002 bd3 ba-- sqft1035 Bank St #110, Ottawa, ON K1S 5K3For Sale
 MLS ID #X13637990, ENGEL & VOLKERS OTTAWA. TRREB
 - C$749,9002 bd1 ba-- sqft1035 Bank St #1205, Ottawa, ON K1S 5K3For Sale
 MLS ID #X13711000, RE/MAX HALLMARK REALTY GROUP. TRREB
 - C$900,0004 bd3 ba-- sqft101 Grosvenor Ave, Ottawa, ON K1S 4S8For Sale
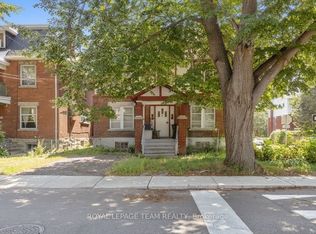 MLS ID #X13732550, ROYAL LEPAGE TEAM REALTY. TRREB
