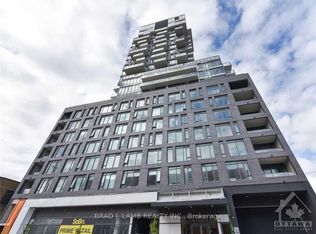
Welcome to this one of a kind Corner Penthouse in the sought after SoBa Condominium. This 2 bedroom 2 bathroom unit has $50K upgrades from the builder plus $50K upgrades/renovations such as California closets, electric dual shade window blinds in living room, full wall tiling in bathrooms and Napoleon BBQ built in 5 burner with granite finish. This Penthouse shows like brand new. Floor to ceiling windows, pre-engineered hardwood floors, stainless steel appliances including build-in oven and natural gas cook-top, window blinds. This 1238 sq. ft. (as per builders plan) has plenty of living space and room for your home office. The open concept floor plan makes this unit airy and the Large windows let in plenty of natural light. You can enjoy barbecuing and entertaining your guests on your private 1164 sq. ft. wrap around terrace (as per builders plan). 2 Parking spots and 1 private Locker included. Don't miss out on this rare opportunity to own your paradise in the sky! Some Pics are virtually staged.
For sale
C$989,000
203 Catherine St #2002, Ottawa, ON K2P 1J5
2beds
2baths
Apartment
Built in ----
-- sqft lot
$-- Zestimate®
C$--/sqft
C$1,311/mo HOA
What's special
California closetsFloor to ceiling windowsPre-engineered hardwood floorsOpen concept floor plan
- 251 days
- 23
- 4
Zillow last checked:
Listing updated:
Listed by:
RIGHT AT HOME REALTY
Source: TRREB,MLS®#: X12774556 Originating MLS®#: Ottawa Real Estate Board
Originating MLS®#: Ottawa Real Estate BoardFacts & features
Interior
Bedrooms & bathrooms
- Bedrooms: 2
- Bathrooms: 2
Primary bedroom
- Level: Main
- Dimensions: 4.57 x 4.05
Bedroom
- Level: Main
- Dimensions: 4.6 x 3.38
Bathroom
- Level: Main
- Dimensions: 4.6 x 1.6
Bathroom
- Level: Main
- Dimensions: 3.35 x 2.14
Dining room
- Level: Main
- Dimensions: 4.9 x 2.4
Kitchen
- Level: Main
- Dimensions: 4.6 x 2.4
Living room
- Level: Main
- Dimensions: 2.74 x 4.9
Heating
- Heat Pump, Gas
Cooling
- Central Air
Appliances
- Included: Built-In Oven
- Laundry: In-Suite Laundry
Features
- Storage
- Basement: None
- Has fireplace: No
Interior area
- Living area range: 1200-1399 null
Video & virtual tour
Property
Parking
- Total spaces: 2
- Parking features: Garage
- Has garage: Yes
Features
- Exterior features: Built-In-BBQ, Terrace Balcony
- Has view: Yes
- View description: Downtown, Mountain(s), River
- Has water view: Yes
- Water view: River
Details
- Parcel number: 160580210
Construction
Type & style
- Home type: Apartment
- Property subtype: Apartment
Materials
- Brick, Other
Community & HOA
HOA
- Services included: Heat Included, Water Included, Common Elements Included, Building Insurance Included
- HOA fee: C$1,311 monthly
- HOA name: SoBa Con
Location
- Region: Ottawa
Financial & listing details
- Annual tax amount: C$8,069
- Date on market: 2/10/2026
Price history
Price history is unavailable.
Public tax history
Tax history is unavailable.
Climate risks
Neighborhood: Centretown
Nearby schools
GreatSchools rating
No schools nearby
We couldn't find any schools near this home.


Similar homes
- C$749,9002 bd2 ba-- sqftSoba, Ottawa, ON K2P 1J5For Sale
 MLS ID #X13489070, ROYAL LEPAGE TEAM REALTY. TRREB
 - C$560,0002 bd2 ba-- sqftThe SoBa, Ottawa, ON K2P 1J5For Sale
 MLS ID #X13770636, REAL BROKER ONTARIO LTD.. TRREB
 - C$809,9002 bd2 ba-- sqft20 Daly Ave #2109, Ottawa, ON K1N 0C6For Sale
 MLS ID #X14029304, ROYAL LEPAGE PERFORMANCE REALTY. TRREB
 - C$995,0002 bd2 ba-- sqft90 George St #601, Ottawa, ON K1N 0A8For Sale
 MLS ID #X13126780, ROYAL LEPAGE TEAM REALTY. TRREB
