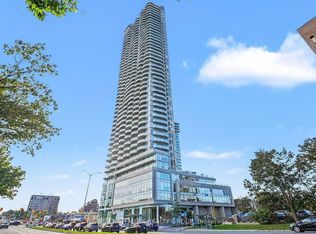
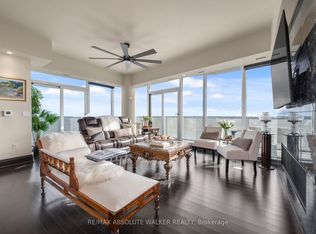
Welcome to the ICON. Wake up to Dow's Lake, take in the city from above, and come home to one of Ottawa's most coveted views. Perched on the 40th floor of Claridge Icon, this 795 sq.ft. suite enjoys a rare south-facing outlook with sweeping, unobstructed views over the lake. Only a select few suites on each floor share this sought after orientation. Floor-to-ceiling windows bring the view into the living space and bedroom, while the open balcony is the perfect spot to savour the sun or unwind above the city. Inside, the bright, open layout feels both inviting and versatile. The spacious den or 2nd bedroom, complete with custom built-in wardrobe/cabinetry, makes a polished home office or welcoming guest space. The kitchen is thoughtfully laid out for everyday living, with practical storage, functional counter space and a breakfast bar for casual meals. A comfortable bedroom, modern 4-piece bath, in-suite laundry, automatic blinds and carpet-free flooring complete the home. Owned underground parking and a storage locker add everyday convenience. Enjoy 24/7 concierge service and security, a heated indoor pool, fully equipped gym, party and meeting rooms and guest suites. Condo fees include heat, water, building insurance and common element maintenance. For professionals, downsizers or anyone drawn to a connected city lifestyle, this is Ottawa at its best: Dow's Lake and the Rideau Canal trails close by, transit at your door, and the restaurants, cafés and amenities of Little Italy just steps away. Carleton University and the Civic Hospital are moments from home.
For sale
C$579,900
805 Carling Ave #4005, Ottawa, ON K1S 5W9
2beds
1baths
Apartment
Built in ----
-- sqft lot
$-- Zestimate®
C$--/sqft
C$723/mo HOA
What's special
Floor-to-ceiling windowsOpen balconyBright open layoutPractical storageFunctional counter spaceComfortable bedroomIn-suite laundry
- 17 hours
- 10
- 0
Zillow last checked:
Listing updated:
Listed by:
ROYAL LEPAGE INTEGRITY REALTY
Source: TRREB,MLS®#: X14085766 Originating MLS®#: Ottawa Real Estate Board
Originating MLS®#: Ottawa Real Estate BoardFacts & features
Interior
Bedrooms & bathrooms
- Bedrooms: 2
- Bathrooms: 1
Primary bedroom
- Level: Main
- Dimensions: 2.81 x 2.71
Primary bedroom
- Level: Main
- Dimensions: 3.86 x 3.09
Bedroom
- Level: Main
- Dimensions: 2.81 x 2.71
Bedroom
- Level: Main
- Dimensions: 3.12 x 3.07
Bathroom
- Level: Main
- Dimensions: 2.42 x 1
Den
- Level: Main
- Dimensions: 2.69 x 2.67
Dining room
- Level: Main
- Dimensions: 3.15 x 2
Foyer
- Level: Main
- Dimensions: 1.28 x 1.11
Kitchen
- Level: Main
- Dimensions: 3.96 x 2.24
Kitchen
- Level: Main
- Dimensions: 3.82 x 2.61
Living room
- Level: Main
- Dimensions: 3.86 x 6.55
Living room
- Level: Main
- Dimensions: 4.2 x 3.87
Other
- Level: Main
- Dimensions: 1.34 x 1.08
Other
- Level: Main
- Dimensions: 5.75 x 1.39
Heating
- Forced Air, Gas
Cooling
- Central Air
Appliances
- Laundry: In-Suite Laundry
Features
- Storage
- Flooring: Carpet Free
- Basement: None
- Has fireplace: No
Interior area
- Living area range: 700-799 null
Video & virtual tour
Property
Parking
- Total spaces: 1
- Parking features: Underground, Private, Inside Entrance
- Has garage: Yes
Features
- Exterior features: Year Round Living, Open Balcony
- Has view: Yes
- View description: River, Panoramic, Skyline, Water, City, Canal, Park/Greenbelt
- Has water view: Yes
- Water view: River,Water,Canal
Lot
- Features: Clear View, Hospital, Public Transit, Park, Lake Access, River/Stream
Details
- Parcel number: 160870423
Construction
Type & style
- Home type: Apartment
- Property subtype: Apartment
Materials
- Concrete
Details
- Builder name: Claridge
Community & HOA
Community
- Security: Concierge/Security, Smoke Detector(s)
HOA
- Amenities included: Elevator, Exercise Room, Gym, Indoor Pool, Party Room/Meeting Room, Sauna
- Services included: Heat Included, Water Included, Common Elements Included, Parking Included, Condo Taxes Included, Building Insurance Included
- HOA fee: C$723 monthly
- HOA name: OCSCC
Location
- Region: Ottawa
Financial & listing details
- Annual tax amount: C$5,471
- Date on market: 10/16/2026
Price history
Price history is unavailable.
Public tax history
Tax history is unavailable.
Climate risks
Neighborhood: West Centertown
Nearby schools
GreatSchools rating
No schools nearby
We couldn't find any schools near this home.
Similar homes
- C$439,0001 bd1 ba-- sqft805 Carling Ave #1503, Ottawa, ON K1S 5W9For Sale
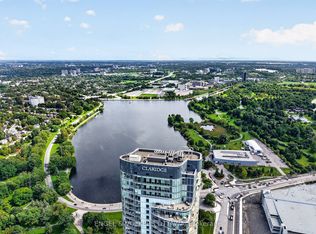 MLS ID #X14079996, ENGEL & VOLKERS OTTAWA. TRREB
 - C$685,0002 bd2 ba-- sqftClaridge Icon, Ottawa, ON K1S 5W9For Sale
 MLS ID #X13209410, CENTURY 21 SYNERGY REALTY INC.. TRREB
 - C$573,0002 bd2 ba-- sqft340 Queen St #401, Ottawa, ON K1R 0G1New Construction
 MLS ID #X13882010, RE/MAX HALLMARK REALTY GROUP. TRREB
 - C$512,9001 bd1 ba-- sqftThe Icon, Ottawa, ON K1S 5W9For Sale
 MLS ID #X13766572, ROYAL LEPAGE PERFORMANCE REALTY. TRREB
