Luxury Living in Ottawa's Tallest Condominium Tower! This impressive 2-bedroom, 1-bathroom unit is located on the 30th floor, offering amazing views of the city and Dow's Lake. Underground heated parking and a storage locker add convenience, while the prime location at the gateway to Little Italy puts restaurants, cafés, entertainment, and scenic walking and cycling paths just steps away. The bright open-concept interior features hardwood floors, ceramic tile, quartz countertops, and a modern kitchen with six stainless steel appliances. Enjoy the views from your private balcony or take advantage of the building's exceptional amenities, including an indoor pool, fitness centre, sauna, yoga studio, games room, party room, guest suites, and rooftop terrace with BBQs. 24-hour security and concierge service provide added convenience and peace of mind. An exceptional opportunity to enjoy upscale living in one of Ottawa's most sought-after addresses!
For sale
C$575,000
805 Carling Ave #3002, Ottawa, ON K1S 5W9
2beds
1baths
Apartment
Built in ----
-- sqft lot
$-- Zestimate®
C$--/sqft
C$675/mo HOA
What's special
Bright open-concept interiorHardwood floorsCeramic tileQuartz countertopsPrivate balconyIndoor poolFitness centre
- 4 days |
- 7 |
- 1 |
Zillow last checked:
Listing updated:
Listed by:
RE/MAX HALLMARK REALTY GROUP
Source: TRREB,MLS®#: X13668892 Originating MLS®#: Ottawa Real Estate Board
Originating MLS®#: Ottawa Real Estate BoardFacts & features
Interior
Bedrooms & bathrooms
- Bedrooms: 2
- Bathrooms: 1
Primary bedroom
- Level: Main
- Dimensions: 2.69 x 3.55
Bedroom
- Level: Main
- Dimensions: 2.66 x 3.04
Bathroom
- Level: Main
- Dimensions: 3.04 x 1.52
Foyer
- Level: Main
- Dimensions: 2.13 x 3.35
Kitchen
- Level: Main
- Dimensions: 2.74 x 1.52
Laundry
- Level: Main
- Dimensions: 0 x 0
Living room
- Level: Main
- Dimensions: 3.58 x 5.74
Heating
- Forced Air, Gas
Cooling
- Central Air
Appliances
- Laundry: Ensuite
Features
- Flooring: Carpet Free
- Basement: None
- Has fireplace: No
Interior area
- Living area range: 700-799 null
Property
Parking
- Total spaces: 1
- Parking features: Underground, Garage Door Opener
- Has garage: Yes
Features
- Exterior features: Recreational Area, Open Balcony
- Has view: Yes
- View description: Lake, City, River
- Has water view: Yes
- Water view: Lake,River
- Frontage length: 0.00
Lot
- Features: Rec./Commun.Centre, Public Transit
Details
- Parcel number: 160870340
Construction
Type & style
- Home type: Apartment
- Property subtype: Apartment
Materials
- Concrete
Details
- Builder name: Claridge
Community & HOA
HOA
- Amenities included: Exercise Room, Lap Pool, Concierge, Guest Suites, Bike Storage
- Services included: Heat Included, Water Included, Building Insurance Included, Parking Included, Common Elements Included
- HOA fee: C$675 monthly
- HOA name: The Icon
Location
- Region: Ottawa
Financial & listing details
- Annual tax amount: C$5,227
- Date on market: 8/12/2026
Price history
Price history is unavailable.
Public tax history
Tax history is unavailable.
Climate risks
Neighborhood: West Centertown
Nearby schools
GreatSchools rating
No schools nearby
We couldn't find any schools near this home.
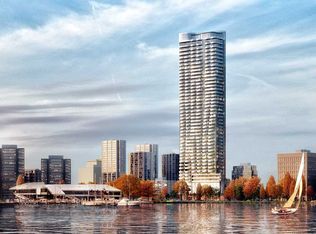
- C$--1 bd1 ba650 sqft805 Carling Ave #1303, Ottawa, ON K1S5W9Off Market
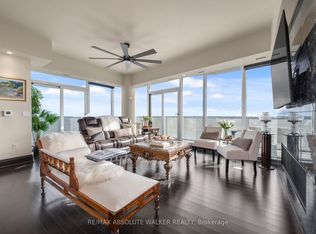
- C$2,495,0003 bd3 ba-- sqft805 Carling Ave #4101, Ottawa, ON K1S5W9For Sale
- C$--1 bd1 ba650 sqft805 Carling Ave #1201, Ottawa, ON K1S5W9Off Market
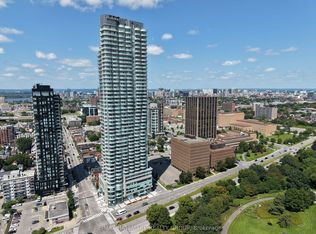
- C$2,4001 bd1 ba-- sqft805 Carling Ave #709, Ottawa, ON K1S5W9For Rent
- C$2,799,9993 bd3 ba-- sqft805 Carling Ave #4401, Ottawa, ON K1S5W9For Sale
- C$--1 bd1 ba735 sqft805 Carling Ave #1909, Ottawa, ON K1S5W9Off Market
- C$--1 bd1 ba730 sqft805 Carling Ave #2009, Ottawa, ON K1S5W9Off Market
- C$2,1001 bd1 ba-- sqft805 Carling Ave #1501, Ottawa, ON K1S5W9For Rent
Similar homes
- C$594,8002 bd1 ba-- sqft805 Carling Ave #3602, Ottawa, ON K1S 5W9For Sale
 MLS ID #X13566042, ENGEL & VOLKERS OTTAWA. TRREB
 - C$685,0002 bd2 ba-- sqftClaridge Icon, Ottawa, ON K1S 5W9For Sale
 MLS ID #X13209410, CENTURY 21 SYNERGY REALTY INC. TRREB
 - C$524,0001 bd1 ba-- sqft805 Carling Ave #1105, Ottawa, ON K1S 5W9For Sale
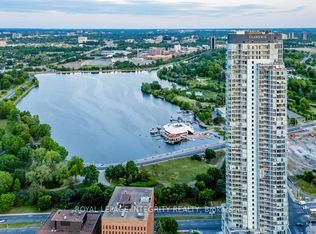 MLS ID #X13503754, ROYAL LEPAGE INTEGRITY REALTY. TRREB
 - C$534,9002 bd2 ba-- sqft808 Bronson Ave #312, Ottawa, ON K1S 5A4For Sale
 MLS ID #X13599210, CENTURY 21 SYNERGY REALTY INC. TRREB
 - C$529,0002 bd2 ba-- sqft808 Bronson Ave #Penthouse 18, Ottawa, ON K1S 5A4For SaleMLS ID #X13569840, SOLID ROCK REALTY. TRREB
- C$599,0003 bd1 ba-- sqft96 Norman St, Ottawa, ON K1S 3K6For SaleMLS ID #X13635064, BENNETT PROPERTY SHOP REALTY. TRREB
- C$485,0001 bd1 ba-- sqft805 Carling Ave #1508, Ottawa, ON K1S 5W9For SaleMLS ID #X13415752, ROYAL LEPAGE TEAM REALTY. TRREB
- C$475,0002 bd2 ba-- sqft6 Omeara St #3, Ottawa, ON K1Y 4T1For SaleMLS ID #X13670750, ROYAL LEPAGE PERFORMANCE REALTY. TRREB
- C$349,9002 bd2 ba-- sqft105 Champagne Ave S #2503, Ottawa, ON K1S 5E5For SaleMLS ID #X13653092, ROYAL LEPAGE INTEGRITY REALTY. TRREB
- C$484,9002 bd2 ba-- sqft366 Arlington Ave, Ottawa, ON K1R 6Z3For SaleMLS ID #X13661318, ROYAL LEPAGE TEAM REALTY. TRREB
- C$459,9002 bd2 ba-- sqft111 Champagne Ave S #1805, Ottawa, ON K1S 5V3For SaleMLS ID #X13118872, RE/MAX HALLMARK REALTY GROUP. TRREB
- C$560,0002 bd2 ba-- sqft203 Catherine St #703, Ottawa, ON K2P 1J5For SaleMLS ID #X13080374, REAL BROKER ONTARIO LTD.. TRREB
- C$649,9002 bd2 ba-- sqft131 Holland Ave #602, Ottawa, ON K1Y 3A2For SaleMLS ID #X13614072, ENGEL & VOLKERS OTTAWA. TRREB
- C$479,9001 bd1 ba-- sqft330 Loretta Ave S #810, Ottawa, ON K1S 4E8For SaleMLS ID #X13611476, RIGHT AT HOME REALTY. TRREB
- C$430,0001 bd1 ba-- sqft1000 Wellington St W #403, Ottawa, ON K1Y 2X9For SaleMLS ID #X13672260, ENGEL & VOLKERS OTTAWA. TRREB
- C$399,9002 bd2 ba-- sqft40 Arthur St #703, Ottawa, ON K1R 7T5For SaleMLS ID #X13657076, LPT REALTY. TRREB
- C$389,0002 bd2 ba-- sqft105 Champagne Ave S #2006, Ottawa, ON K1S 5E5For SaleMLS ID #X13564574, RE/MAX REAL ESTATE CENTRE INC.. TRREB
- C$422,0002 bd2 ba-- sqftThe Lakelander, Ottawa, ON K1S 5N3For SaleMLS ID #X13128810, ROYAL LEPAGE TEAM REALTY. TRREB
- C$674,9002 bd2 ba-- sqft53 Louisa St, Ottawa, ON K1R 6Y7For SaleMLS ID #X13646942, RE/MAX HALLMARK REALTY GROUP. TRREB
- C$498,0002 bd1 ba-- sqft400 McLeod St #109, Ottawa, ON K2P 1A6For SaleMLS ID #X13604040, RIGHT AT HOME REALTY. TRREB
