Fabulous 2 bedroom suite at The Lakelander. 1st floor location works very well as a pied a terre. This suite also has an underground parking space. Engineered hardwood floors throughout living areas and ceramics in kitchen and 2 baths. All counters have been upgraded with granite. Large Primary bedroom has walk-in closet and a 3 pce ensuite bath. Bedroom number 2 has access to main bath which is a 4 pce with tub/shower. Living/dining combination is spacious and has a walk-out to the large patio finished with concrete pavers. Property includes an owned locker located in the basement as well as a carwash area, plus the underground parking space. Outside the front of building has a beautifully landscaped entrance combined with the sister property 540 Cambridge next door. Ramp access is available from sidewalk at front entrance.
For sale
C$422,000
550 Cambridge St S #102, Ottawa, ON K1S 5N3
2beds
2baths
Apartment
Built in ----
-- sqft lot
$-- Zestimate®
C$--/sqft
C$575/mo HOA
What's special
Large primary bedroomWalk-in closetBeautifully landscaped entrance
- 50 days |
- 25 |
- 0 |
Zillow last checked:
Listing updated:
Listed by:
ROYAL LEPAGE TEAM REALTY
Source: TRREB,MLS®#: X13128810 Originating MLS®#: Ottawa Real Estate Board
Originating MLS®#: Ottawa Real Estate BoardFacts & features
Interior
Bedrooms & bathrooms
- Bedrooms: 2
- Bathrooms: 2
Primary bedroom
- Level: Main
- Dimensions: 4.47 x 2.91
Bedroom 2
- Level: Main
- Dimensions: 2.77 x 2.54
Bathroom
- Level: Main
- Dimensions: 0 x 0
Bathroom
- Level: Main
- Dimensions: 0 x 0
Dining room
- Level: Main
- Dimensions: 3.27 x 2.48
Foyer
- Level: Main
- Dimensions: 1.24 x 1.11
Kitchen
- Level: Main
- Dimensions: 3.19 x 2.21
Living room
- Level: Main
- Dimensions: 5.04 x 3.27
Other
- Level: Main
- Dimensions: 0 x 0
Heating
- Baseboard, Electric
Cooling
- Central Air
Appliances
- Included: Water Heater Owned
- Laundry: In-Suite Laundry, Laundry Closet, Electric Dryer Hookup, Washer Hookup
Features
- Floor Drain, Guest Accommodations, Primary Bedroom - Main Floor, Storage Area Lockers
- Flooring: Carpet Free
- Basement: None
- Has fireplace: No
Interior area
- Living area range: 700-799 null
Property
Parking
- Total spaces: 2
- Parking features: Underground, Garage Door Opener
- Has garage: Yes
Accessibility
- Accessibility features: Level Entrance, Elevator
Features
- Patio & porch: Patio
- Exterior features: Landscaped, Controlled Entry, Terrace Balcony
- Has view: Yes
- View description: City
Lot
- Features: Public Transit, Terraced, Irregular Lot
- Topography: Flat
Details
- Parcel number: 154720056
- Other equipment: Intercom
Construction
Type & style
- Home type: Apartment
- Property subtype: Apartment
Materials
- Brick
- Foundation: Poured Concrete
- Roof: Tar/Gravel
Details
- Builder name: Clarksmith
Community & HOA
Community
- Security: Carbon Monoxide Detector(s), Heat Detector, Smoke Detector(s), Monitored
HOA
- Amenities included: Elevator, Bike Storage, Car Wash, Guest Suites, Party Room/Meeting Room, Visitor Parking
- Services included: Parking Included, Building Insurance Included, Common Elements Included, CAC Included, Water Included, Heat Included
- HOA fee: C$575 monthly
- HOA name: CCC
Location
- Region: Ottawa
Financial & listing details
- Annual tax amount: C$3,269
- Date on market: 6/15/2026
R
ROYAL LEPAGE TEAM REALTY
By pressing Contact Agent, you agree that the real estate professional identified above may call/text you about your search, which may involve use of automated means and pre-recorded/artificial voices. You don't need to consent as a condition of buying any property, goods, or services. Message/data rates may apply. You also agree to our Terms of Use. Zillow does not endorse any real estate professionals. We may share information about your recent and future site activity with your agent to help them understand what you're looking for in a home.
Price history
Price history is unavailable.
Public tax history
Tax history is unavailable.
Climate risks
Neighborhood: West Centertown
Nearby schools
GreatSchools rating
No schools nearby
We couldn't find any schools near this home.
- C$2,7502 bd2 ba-- sqft550 Cambridge St S #507, Ottawa, ON K1S5N3For Rent

- C$--3 bd2 ba-- sqft540 Cambridge St S #110, Ottawa, ON K1S5M7Off Market
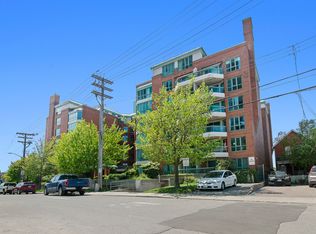
- C$649,9003 bd2 ba-- sqft395 Bell St S #5, Ottawa, ON K1S4K5For Sale
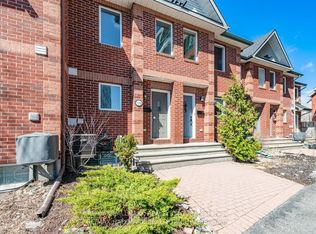
- C$650,0003 bd2 ba-- sqft395 Bell St S #9, Ottawa, ON K1S4K5For Sale
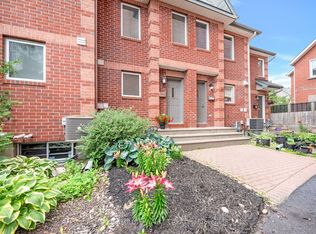
- C$--2 bd2 ba-- sqft391 Bell St S #1, Ottawa, ON K1S4K5Off Market
- C$--1 bd2 ba796 sqft275 Carling Ave, Ottawa, ON K1S2E1Off Market
- C$---- bd1 ba-- sqft275 Carling Ave #STUDIO, Ottawa, ON K1S2E1Off Market
- C$--2 bd1 ba-- sqft275 Carling Ave #2-BEDROOM, Ottawa, ON K1S2E1Off Market
Similar homes
- C$359,9002 bd2 ba-- sqft40 E Arthur St #1004, Ottawa, ON K1R 7T5For Sale
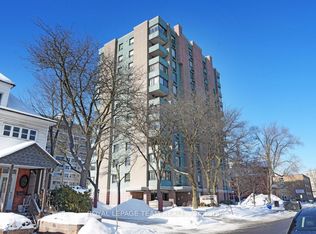 MLS ID #X13625592, ROYAL LEPAGE TEAM REALTY. TRREB
 - C$419,9993 bd2 ba-- sqft1465 Baseline Rd S #1205, Ottawa, ON K2C 3L9For Sale
 MLS ID #X13617896, RIGHT AT HOME REALTY. TRREB
 - C$429,9002 bd2 ba-- sqft310 Central Park Dr #8A, Ottawa, ON K2C 4G4For Sale
 MLS ID #X13230048, FIDACITY REALTY. TRREB
 - C$405,0002 bd2 ba-- sqft40 Arthur St #601, Ottawa, ON K1R 7T5For Sale
 MLS ID #X12880378, ROYAL LEPAGE TEAM REALTY. TRREB
 - C$399,9002 bd1 ba-- sqft1785 Frobisher Ln #2701, Ottawa, ON K1G 3T7For SaleMLS ID #X13534056, ROYAL LEPAGE INTEGRITY REALTY. TRREB
- C$409,9001 bd1 ba-- sqftThe Laurier, Ottawa, ON K1R 1C8For SaleMLS ID #X13420398, ROYAL LEPAGE TEAM REALTY. TRREB
- C$369,9002 bd1 ba-- sqft199 Kent St #1705, Ottawa, ON K2P 2K8For SaleMLS ID #X13580368, ROYAL LEPAGE TEAM REALTY. TRREB
- C$459,0002 bd1 ba-- sqftLa Renaissance, Ottawa, ON K1L 8K4For SaleMLS ID #X13612836, ROYAL LEPAGE TEAM REALTY. TRREB
- C$409,0002 bd2 ba-- sqft225 Alvin Rd #507, Ottawa, ON K1K 4H6For SaleMLS ID #X13530358, ROYAL LEPAGE PERFORMANCE REALTY. TRREB
- C$425,0002 bd2 ba-- sqft2785 Baseline Rd #215, Ottawa, ON K2H 0B7For SaleMLS ID #X13600466, ROYAL LEPAGE TEAM REALTY. TRREB
- C$419,0002 bd1 ba-- sqft12 Corkstown Rd #201, Ottawa, ON K2H 5B3For SaleMLS ID #X13622274, ROYAL LEPAGE TEAM REALTY. TRREB
- C$400,0004 bd2 ba-- sqftThe Eaton, Ottawa, ON K1B 4S8For SaleMLS ID #X13477248, ROYAL LEPAGE TEAM REALTY. TRREB
- C$459,0002 bd2 ba-- sqft950 Marguerite Ave #212, Ottawa, ON K1K 3T8For SaleMLS ID #X13112342, ROYAL LEPAGE TEAM REALTY. TRREB
- C$359,0002 bd1 ba-- sqft199 Kent St #404, Ottawa, ON K2P 2K8For SaleMLS ID #X13583122, ROYAL LEPAGE TEAM REALTY. TRREB
- C$449,0001 bd1 ba-- sqft457 McLeod St #101, Ottawa, ON K1R 5P5For SaleMLS ID #X13420714, ROYAL LEPAGE TEAM REALTY. TRREB
- C$519,0002 bd2 ba-- sqft195 Besserer St #802, Ottawa, ON K1N 0B6For SaleMLS ID #X13598812, ROYAL LEPAGE INTEGRITY REALTY. TRREB
- C$484,9002 bd2 ba-- sqft323 Winona Ave #306, Ottawa, ON K1Z 5H3For SaleMLS ID #X13229964, REMAX BOARDWALK REALTY. TRREB
- C$439,9002 bd2 ba-- sqft245 Cumberland St #4, Ottawa, ON K1N 8W6For SaleMLS ID #X13224808, ROYAL LEPAGE INTEGRITY REALTY. TRREB
- C$399,9991 bd1 ba-- sqftLa Tiffani, Ottawa, ON K1L 0A8For SaleMLS ID #X13482490, ROYAL LEPAGE TEAM REALTY. TRREB
- C$369,0002 bd1 ba-- sqft1785 Frobisher Ln #1102, Ottawa, ON K1G 3T7For SaleMLS ID #X13013140, ROYAL LEPAGE PERFORMANCE REALTY. TRREB
