Experience true penthouse-style living in this beautifully updated top-floor 3-bedroom, 2-bathroom condo, ideally located in the heart of central Ottawa. Situated directly across from the elevator for exceptional convenience, this spacious middle unit offers the peace and privacy of having no neighbours above.Filled with natural light, the thoughtfully designed layout features generous principal rooms, a dedicated dining area, abundant in-unit storage, and a private balcony perfect for enjoying the outdoors. The extensively renovated kitchen is the centerpiece of the home, featuring quartz countertops, a breakfast bar with seating, premium Samsung stainless steel appliances, an over-the-range microwave, built-in dishwasher, and abundant cabinetry. Luxury vinyl plank flooring with matching tile flows seamlessly throughout, creating a modern, cohesive finish.The spacious primary suite offers generous closet space and a beautifully renovated ensuite with a sleek walk-in shower. Two additional bedrooms provide flexible space for family, guests, or a home office.This exceptional unit also includes two of the largest underground parking spaces in the building, a private storage locker, and ample visitor parking.Located in a well-managed three-building community, residents enjoy beautifully maintained grounds and outstanding amenities, including an outdoor pool, fitness centre, billiards room, library, and party/meeting room. Condo fees include heat, hydro, and water, making for truly carefree living.Just minutes from shopping, restaurants, parks, transit, and all the conveniences of Merivale Road, this rare top-floor residence combines generous living space, premium upgrades, and an unbeatable location for comfortable, low-maintenance luxury living.
For sale
C$419,999
1465 Baseline Rd S #1205, Ottawa, ON K2C 3L9
3beds
2baths
Apartment
Built in ----
-- sqft lot
$-- Zestimate®
C$--/sqft
C$891/mo HOA
What's special
Spacious middle unitFilled with natural lightThoughtfully designed layoutGenerous principal roomsDedicated dining areaAbundant in-unit storageExtensively renovated kitchen
- 9 hours |
- 9 |
- 0 |
Zillow last checked:
Listing updated:
Listed by:
RIGHT AT HOME REALTY
Source: TRREB,MLS®#: X13617896 Originating MLS®#: Ottawa Real Estate Board
Originating MLS®#: Ottawa Real Estate BoardFacts & features
Interior
Bedrooms & bathrooms
- Bedrooms: 3
- Bathrooms: 2
Primary bedroom
- Dimensions: 4.49 x 3.88
Bedroom 2
- Dimensions: 4.2 x 3.07
Bedroom 3
- Dimensions: 4.2 x 2.76
Bathroom
- Dimensions: 2.89 x 1.49
Bathroom
- Dimensions: 2.41 x 1.49
Dining room
- Dimensions: 3.7 x 2.46
Foyer
- Dimensions: 2.26 x 1.32
Kitchen
- Dimensions: 3.5 x 2.43
Living room
- Dimensions: 7.18 x 3.91
Other
- Dimensions: 1.77 x 1.37
Utility room
- Dimensions: 1.95 x 1.27
Heating
- Baseboard, Gas
Cooling
- Has cooling: Yes
Features
- Has fireplace: No
Interior area
- Living area range: 1200-1399 null
Property
Parking
- Total spaces: 2
- Parking features: Garage
- Has garage: Yes
Features
- Exterior features: Open Balcony
Details
- Parcel number: 150620179
Construction
Type & style
- Home type: Apartment
- Property subtype: Apartment
Community & HOA
HOA
- Services included: [Hydro Included, Water Included, Heat Included, Common Elements Included, Building Insurance Included, Parking Included]
- HOA fee: C$891 monthly
- HOA name: LRO04
Location
- Region: Ottawa
Financial & listing details
- Annual tax amount: C$2,871
- Date on market: 7/29/2026
RIGHT AT HOME REALTY
RIGHT AT HOME REALTY
By pressing Contact Agent, you agree that the real estate professional identified above may call/text you about your search, which may involve use of automated means and pre-recorded/artificial voices. You don't need to consent as a condition of buying any property, goods, or services. Message/data rates may apply. You also agree to our Terms of Use. Zillow does not endorse any real estate professionals. We may share information about your recent and future site activity with your agent to help them understand what you're looking for in a home.
Price history
Price history is unavailable.
Public tax history
Tax history is unavailable.
Climate risks
Neighborhood: Civic Hospital
Nearby schools
GreatSchools rating
No schools nearby
We couldn't find any schools near this home.
- C$--2 bd1 ba-- sqft1465 Baseline Rd #210, Ottawa, ON K2C3L9Off Market
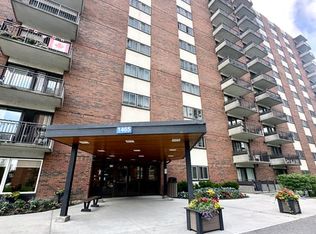
- C$340,0003 bd2 ba-- sqft1465 Baseline Rd #312, Ottawa, ON K2C3L9For Sale

- C$299,9002 bd1 ba-- sqft1465 Baseline Rd #1206, Ottawa, ON K2C3L9For Sale
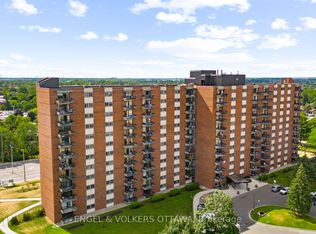
- C$335,0002 bd1 ba-- sqft1505 Baseline Rd #214, Ottawa, ON K2C3L4For Sale
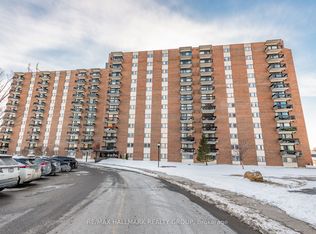
- C$389,0002 bd1 ba-- sqft1505 Baseline Rd #807, Ottawa, ON K2C3L4For Sale
- C$329,9002 bd1 ba-- sqft1505 Baseline Rd #313, Ottawa, ON K2C3L4For Sale
- C$275,0001 bd1 ba-- sqft1505 Baseline Rd #903, Ottawa, ON K2C3L4For Sale
- C$--2 bd1 ba-- sqft1505 Baseline Rd #201, Ottawa, ON K2C3L4Off Market
Similar homes
- C$430,0002 bd2 ba-- sqft14 Norice St #208, Ottawa, ON K2G 2X4For Sale
 MLS ID #X13601104, EXIT OTTAWA VALLEY REALTY. TRREB
 - C$340,0003 bd2 ba-- sqft1465 Baseline Rd #312, Ottawa, ON K2C 3L9For SaleMLS ID #X13165346, ROYAL LEPAGE TEAM REALTY. TRREB
- C$389,0002 bd1 ba-- sqftManor Square, Ottawa, ON K2C 3L4For Sale
 MLS ID #X13220806, TRU REALTY. TRREB
 - C$429,9002 bd2 ba-- sqft310 Central Park Dr #8A, Ottawa, ON K2C 4G4For Sale
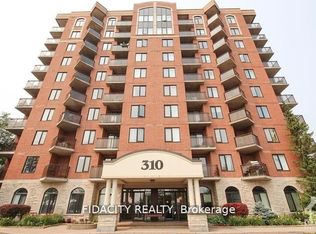 MLS ID #X13230048, FIDACITY REALTY. TRREB
 - C$349,9002 bd1 ba-- sqft800 McKellar Ave #204, Ottawa, ON K2A 2X5For SaleMLS ID #X13616522, OTTAWA PROPERTY SHOP REALTY INC.. TRREB
- C$299,9002 bd1 ba-- sqft1465 Baseline Rd #1206, Ottawa, ON K2C 3L9For SaleMLS ID #X13412350, ENGEL & VOLKERS OTTAWA. TRREB
- C$399,9002 bd1 ba-- sqft711 Churchill Ave N #402, Ottawa, ON K1Z 5G6For SaleMLS ID #X13595396, ROYAL LEPAGE INTEGRITY REALTY. TRREB
- C$412,5002 bd2 ba-- sqftCarling Terrace, Ottawa, ON K2A 4A2For SaleMLS ID #X13501256, ROYAL LEPAGE PERFORMANCE REALTY. TRREB
- C$329,9002 bd1 ba-- sqft1505 Baseline Rd #313, Ottawa, ON K2C 3L4For SaleMLS ID #X13549468, RE/MAX PRIME PROPERTIES. TRREB
- C$449,9003 bd3 ba-- sqft10 Millrise Ln #E, Ottawa, ON K2G 5E6For SaleMLS ID #X13598776, ROYAL LEPAGE TEAM REALTY. TRREB
- C$499,9002 bd2 ba-- sqftWestpark, Ottawa, ON K2E 8B8For SaleMLS ID #X13601872, SUTTON GROUP - OTTAWA REALTY. TRREB
- C$449,9002 bd2 ba-- sqft682 Churchill Ave N #310, Ottawa, ON K1Z 5G5For SaleMLS ID #X13544458, ROYAL LEPAGE INTEGRITY REALTY. TRREB
- C$372,9003 bd2 ba-- sqft1356 Meadowlands Dr E #705, Ottawa, ON K2E 6K6For SaleMLS ID #X12981696, ROYAL LEPAGE TEAM REALTY. TRREB
- C$399,9993 bd2 ba-- sqft282 Dalehurst Dr, Ottawa, ON K2G 4J5For SaleMLS ID #X13578480, ROYAL LEPAGE TEAM REALTY. TRREB
- C$469,0002 bd2 ba-- sqft682 Churchill Ave N #311, Ottawa, ON K1Z 5G5For SaleMLS ID #X13562752, RE/MAX HALLMARK REALTY GROUP. TRREB
- C$335,0002 bd1 ba-- sqft1505 Baseline Rd #214, Ottawa, ON K2C 3L4For SaleMLS ID #X12812474, RE/MAX HALLMARK REALTY GROUP. TRREB
- C$539,9003 bd3 ba-- sqft9 D Castlebrook Ln, Ottawa, ON K2G 5G1For SaleMLS ID #X13606902, HOME RUN REALTY INC.. TRREB
- C$399,9004 bd2 ba-- sqft1107 Meadowlands Dr, Ottawa, ON K2C 0K5For SaleMLS ID #X13436632, PAUL RUSHFORTH REAL ESTATE INC.. TRREB
- C$469,9002 bd2 ba-- sqft682 Churchill Ave N #210, Ottawa, ON K1Z 5G5For SaleMLS ID #X13173356, RE/MAX HALLMARK REALTY GROUP. TRREB
- C$309,7501 bd1 ba-- sqftManor Square, Ottawa, ON K2C 3L4For SaleMLS ID #X13547874, EXP REALTY. TRREB
