Welcome to 5-395 Bell Street S, a beautifully maintained three-bedroom townhome in the highly sought-after Glebe Annex: a location that blends urban convenience with natural serenity. Just steps from Dow's Lake, Commissioner's Park, and the scenic pathways of the Queen Elizabeth Driveway, this home offers effortless access to outdoor recreation while remaining minutes from shops, restaurants, downtown, and the vibrant ByWard Market. An inviting interlock walkway and thoughtfully landscaped front garden set the tone as you approach the entrance. Inside, a neutral décor palette, hardwood floors, and ceramic tile create a bright, cohesive main level designed for both comfort and style. The open-concept living and dining area is anchored by a striking gas fireplace with a custom stone feature wall (2017), offering the perfect backdrop for relaxing or entertaining. Sliding patio doors extend the living space outdoors to a private balcony-ideal for morning coffee or evening dining. The custom kitchen is both functional and elegant, featuring ample cabinetry, generous counter space, stainless steel appliances, and a convenient breakfast bar.Upstairs, two well-sized bedrooms offer large windows and excellent closet space, complemented by a full four-piece main bathroom. The finished lower level adds valuable versatility, serving as an ideal office, guest room, or third bedroom. This level also includes a private three-piece bathroom, laundry area, and inside access to the oversized garage. Major updates provide peace of mind, including a roof (2016), back deck (2019), and an owned hot water tank. The association fee covers private road access, snow removal and salting, shared walkway shoveling, and maintenance of common elements. With nothing left to do but move in, this low-maintenance home offers exceptional value in one of Ottawa's most desirable neighbourhoods. Some photos have been virtually staged. 48 Hrs Irrevocable.
For sale
C$649,900
395 Bell St S #5, Ottawa, ON K1S 4K5
3beds
2baths
Townhouse
Built in ----
803 Square Feet Lot
$-- Zestimate®
C$--/sqft
C$-- HOA
What's special
- 56 days |
- 55 |
- 4 |
Zillow last checked:
Listing updated:
Listed by:
RE/MAX HALLMARK REALTY GROUP
Source: TRREB,MLS®#: X13213974 Originating MLS®#: Ottawa Real Estate Board
Originating MLS®#: Ottawa Real Estate BoardFacts & features
Interior
Bedrooms & bathrooms
- Bedrooms: 3
- Bathrooms: 2
Primary bedroom
- Level: Second
- Dimensions: 4.57 x 3.81
Bedroom 2
- Level: Second
- Dimensions: 3.81 x 2.79
Bedroom 3
- Level: Lower
- Dimensions: 3.65 x 2.64
Bathroom
- Level: Second
- Dimensions: 0 x 0
Bathroom
- Level: Lower
- Dimensions: 0 x 0
Dining room
- Level: Main
- Dimensions: 3.6 x 2.64
Foyer
- Level: Main
- Dimensions: 3.6 x 0.99
Kitchen
- Level: Main
- Dimensions: 3.55 x 2.74
Laundry
- Level: Lower
- Dimensions: 0 x 0
Living room
- Level: Main
- Dimensions: 3.81 x 3.3
Heating
- Forced Air, Gas
Cooling
- Central Air
Appliances
- Included: Water Heater
Features
- Basement: Finished,Full
- Has fireplace: Yes
- Fireplace features: Natural Gas, Living Room
Interior area
- Living area range: 700-1100 null
Property
Parking
- Total spaces: 1
- Parking features: Inside Entrance, Private, Garage Door Opener
- Has garage: Yes
Features
- Stories: 2
- Patio & porch: Deck
- Pool features: None
Lot
- Size: 803 Square Feet
- Features: Park, Public Transit, Rec./Commun.Centre, School, Place Of Worship
Details
- Parcel number: 041040359
Construction
Type & style
- Home type: Townhouse
- Property subtype: Townhouse
Materials
- Brick, Vinyl Siding
- Foundation: Poured Concrete
- Roof: Asphalt Shingle
Utilities & green energy
- Sewer: Sewer
Community & HOA
Location
- Region: Ottawa
Financial & listing details
- Annual tax amount: C$4,525
- Date on market: 5/29/2026
RE/MAX HALLMARK REALTY GROUP
RE/MAX HALLMARK REALTY GROUP
By pressing Contact Agent, you agree that the real estate professional identified above may call/text you about your search, which may involve use of automated means and pre-recorded/artificial voices. You don't need to consent as a condition of buying any property, goods, or services. Message/data rates may apply. You also agree to our Terms of Use. Zillow does not endorse any real estate professionals. We may share information about your recent and future site activity with your agent to help them understand what you're looking for in a home.
Price history
Price history is unavailable.
Public tax history
Tax history is unavailable.
Climate risks
Neighborhood: West Centertown
Nearby schools
GreatSchools rating
No schools nearby
We couldn't find any schools near this home.
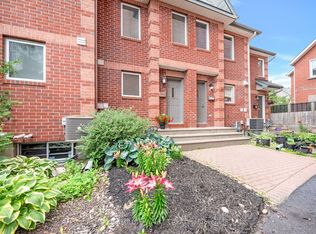
- C$650,0003 bd2 ba-- sqft395 Bell St S #9, Ottawa, ON K1S4K5For Sale
- C$--2 bd2 ba-- sqft391 Bell St S #1, Ottawa, ON K1S4K5Off Market

- C$2,1952 bd1 ba630 sqft385 Bell St S #781126, Ottawa, ON K1S4K3For Rent

- C$--2 bd1 ba630 sqft385 Bell St S #302471, Ottawa, ON K1S4K3Off Market
- C$2,0452 bd1 ba630 sqft385 Bell St S #302473, Ottawa, ON K1S4K3For Rent
- C$2,7502 bd2 ba-- sqft550 Cambridge St S #507, Ottawa, ON K1S5N3For Rent
- C$422,0002 bd2 ba-- sqft550 Cambridge St S #102, Ottawa, ON K1S5N3For Sale
- C$--3 bd2 ba-- sqft540 Cambridge St S #110, Ottawa, ON K1S5M7Off Market
Similar homes
- C$659,0003 bd2 ba-- sqft54 Meadowcroft Cres, Ottawa, ON K1J 1H2For Sale
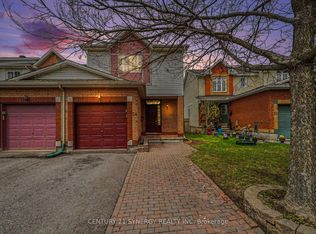 MLS ID #X13601948, CENTURY 21 SYNERGY REALTY INC. TRREB
 - C$639,0003 bd3 ba-- sqft4220 Kelly Farm Dr, Ottawa, ON K1T 0A5For Sale
 MLS ID #X13603210, EXP REALTY. TRREB
 - C$589,8003 bd3 ba-- sqft102 Kimberwick Cres, Ottawa, ON K1V 1K7For Sale
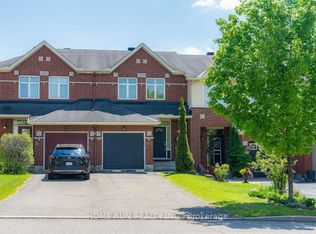 MLS ID #X13548724, HOME RUN REALTY INC.. TRREB
 - C$649,9004 bd3 ba-- sqft330 Laguna St, Ottawa, ON K1T 0L1For Sale
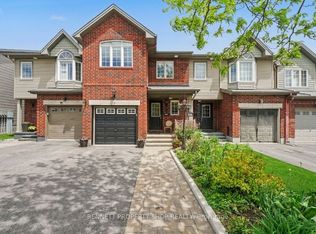 MLS ID #X13215960, BENNETT PROPERTY SHOP REALTY. TRREB
 - C$619,0004 bd2 ba-- sqft87 Grady Cres, Ottawa, ON K2H 5S2For SaleMLS ID #X13498712, ROYAL LEPAGE TEAM REALTY. TRREB
- C$639,9993 bd3 ba-- sqft159 Conifer Creek Cir, Ottawa, ON K2M 0M2For SaleMLS ID #X13563294, BENNETT PROPERTY SHOP REALTY. TRREB
- C$649,9003 bd3 ba-- sqft176 Parkin Cir, Ottawa, ON K1T 4G4For SaleMLS ID #X13246406, ROYAL LEPAGE INTEGRITY REALTY. TRREB
- C$659,0003 bd3 ba-- sqft679 Percifor Way, Ottawa, ON K1W 0E2For SaleMLS ID #X13541852, RE/MAX HALLMARK REALTY GROUP. TRREB
- C$599,9003 bd2 ba-- sqft8 Gillespie Cres, Ottawa, ON K1V 9X8For SaleMLS ID #X13241300, ROYAL LEPAGE PERFORMANCE REALTY. TRREB
- C$649,0003 bd3 ba-- sqft113 Gray Cres, Ottawa, ON K2K 3J7For SaleMLS ID #X13516568, HOME RUN REALTY INC.. TRREB
- C$549,9003 bd3 ba-- sqft1 Winnegreen Ct, Ottawa, ON K1G 5P3For SaleMLS ID #X13435384, CENTURY 21 SYNERGY REALTY INC.. TRREB
- C$624,9003 bd3 ba-- sqft305 Lamarche Ave, Ottawa, ON K1W 0M6For SaleMLS ID #X13458042, PAUL RUSHFORTH REAL ESTATE INC.. TRREB
- C$599,9003 bd2 ba-- sqft6 Gillespie Cres, Ottawa, ON K1V 9X8For SaleMLS ID #X13241292, ROYAL LEPAGE PERFORMANCE REALTY. TRREB
- C$629,9003 bd3 ba-- sqft64 Stedman St, Ottawa, ON K1T 4G7For SaleMLS ID #X13517176, ROYAL LEPAGE INTEGRITY REALTY. TRREB
- C$599,9003 bd3 ba-- sqft673 Spring Valley Dr, Ottawa, ON K1W 0C7For SaleMLS ID #X13555446, RE/MAX HALLMARK PILON GROUP REALTY. TRREB
- C$674,0003 bd3 ba-- sqft629 Knotridge St, Ottawa, ON K1W 0N7For SaleMLS ID #X13136450, PAUL RUSHFORTH REAL ESTATE INC.. TRREB
- C$669,9006 bd2 ba-- sqft2450 Magnus Ave, Ottawa, ON K1G 1J8For SaleMLS ID #X13537894, ROYAL LEPAGE INTEGRITY REALTY. TRREB
- C$569,0003 bd3 ba-- sqft93 Mountshannon Dr, Ottawa, ON K2J 4C2For SaleMLS ID #X13464226, RE/MAX AFFILIATES RESULTS REALTY INC.. TRREB
- C$449,9003 bd3 ba-- sqft10 Millrise Ln #E, Ottawa, ON K2G 5E6For SaleMLS ID #X13598776, ROYAL LEPAGE TEAM REALTY. TRREB
- C$674,7774 bd3 ba-- sqft48 Avonmore Cres, Ottawa, ON K2G 6J7For SaleMLS ID #X13565884, RE/MAX HALLMARK REALTY GROUP. TRREB
