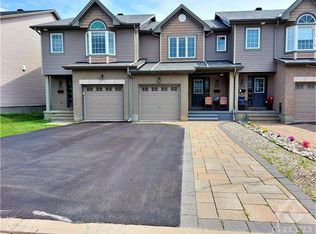
Welcome to this RARE 4-bedroom, 3-bathroom home located in the family-friendly community of Leitrim. Minutes to shopping, great schools & outdoor spaces, the location cannot be beat. Upon entering, you will be welcomed by a fabulous main floor layout that features an eat-in kitchen with new quartz counters plus a huge pantry that offers so much storage. There is a large dining area, a family room & easy access to the yard. The upper level has 4 bedrooms , a massive principal suite that includes a walk-in closet, double sinks, a soaker tub & a shower. The lower level offers more finished space for a home office, gym or a flex area. Freshly painted & new carpets on the upper level make this home move in ready. Beautifully landscaped front & back you will be ready for summer. Featuring a large deck, raised perennial gardens & space to sit & enjoy your morning coffee or evening lemonade. Rounding out this lovely home out is a great community filled with kind & caring neighbors, parks, walking & biking trails, restaurants & easy access to the airport & golf. Truly a great location & a special home. 24 hours irrevocable on all offers. Some photos are digitally enhanced.
For sale
C$649,900
330 Laguna St, Ottawa, ON K1T 0L1
4beds
3baths
Townhouse
Built in ----
0 Square Feet Lot
$-- Zestimate®
C$--/sqft
C$-- HOA
What's special
Large dining areaFamily roomMassive principal suiteWalk-in closetDouble sinksSoaker tubLarge deck
- 54 days |
- 8 |
- 0 |
Zillow last checked:
Listing updated:
Listed by:
BENNETT PROPERTY SHOP REALTY
Source: TRREB,MLS®#: X13215960 Originating MLS®#: Ottawa Real Estate Board
Originating MLS®#: Ottawa Real Estate BoardFacts & features
Interior
Bedrooms & bathrooms
- Bedrooms: 4
- Bathrooms: 3
Primary bedroom
- Level: Second
- Dimensions: 3.1 x 5.75
Bedroom 2
- Level: Second
- Dimensions: 2.95 x 3.62
Bedroom 3
- Level: Second
- Dimensions: 2.68 x 3.83
Bedroom 4
- Level: Second
- Dimensions: 2.51 x 3.25
Bathroom
- Level: Second
- Dimensions: 1.97 x 2.53
Bathroom
- Level: Second
- Dimensions: 2.53 x 2.8
Bathroom
- Level: Main
- Dimensions: 1.19 x 1.7
Breakfast
- Level: Main
- Dimensions: 2.48 x 3.57
Dining room
- Level: Main
- Dimensions: 3.15 x 4.34
Family room
- Level: Lower
- Dimensions: 5.53 x 4.4
Foyer
- Level: Main
- Dimensions: 1.86 x 3.32
Kitchen
- Level: Main
- Dimensions: 2.49 x 3.79
Laundry
- Level: Main
- Dimensions: 2.48 x 1.55
Living room
- Level: Main
- Dimensions: 3.24 x 4.72
Other
- Level: Lower
- Dimensions: 2.28 x 3.9
Utility room
- Level: Lower
- Dimensions: 5.53 x 3.26
Heating
- Forced Air, Gas
Cooling
- Central Air
Features
- Basement: Partially Finished
- Has fireplace: Yes
- Fireplace features: Natural Gas, Family Room
Interior area
- Living area range: 1500-2000 null
Property
Parking
- Total spaces: 3
- Parking features: Inside Entrance, Garage Door Opener
- Has garage: Yes
Features
- Stories: 2
- Patio & porch: Deck, Porch
- Exterior features: Landscaped
- Pool features: None
Lot
- Size: 0 Square Feet
- Features: Fenced Yard, Public Transit, School, Rectangular Lot
Details
- Parcel number: 043450480
Construction
Type & style
- Home type: Townhouse
- Property subtype: Townhouse
Materials
- Brick, Vinyl Siding
- Foundation: Concrete
- Roof: Asphalt Shingle
Utilities & green energy
- Sewer: Sewer
Community & HOA
Location
- Region: Ottawa
Financial & listing details
- Annual tax amount: C$4,361
- Date on market: 5/29/2026
BENNETT PROPERTY SHOP REALTY
BENNETT PROPERTY SHOP REALTY
By pressing Contact Agent, you agree that the real estate professional identified above may call/text you about your search, which may involve use of automated means and pre-recorded/artificial voices. You don't need to consent as a condition of buying any property, goods, or services. Message/data rates may apply. You also agree to our Terms of Use. Zillow does not endorse any real estate professionals. We may share information about your recent and future site activity with your agent to help them understand what you're looking for in a home.
Price history
Price history is unavailable.
Public tax history
Tax history is unavailable.
Climate risks
Neighborhood: Riverside South
Nearby schools
GreatSchools rating
No schools nearby
We couldn't find any schools near this home.
- C$--3 bd3 ba-- sqft322 Laguna St, Ottawa, ON K1T0L1Off Market
- C$--3 bd3 ba-- sqft322 Laguna St #1, Ottawa, ON K1T0L1Off Market
- C$649,9003 bd4 ba-- sqft605 Sunburst St, Ottawa, ON K1T0L1For Sale

- C$894,8005 bd4 ba-- sqft935 Rotary Way, Ottawa, ON K1T0L2For Sale

- C$--3 bd3 ba1.5k sqft461 Fernside St, Ottawa, ON K1T0M1Off Market
- C$418,0002 bd1 ba-- sqft121 Fairweather St, Ottawa, ON K1T0M8For Sale
- C$936,0004 bd3 ba-- sqft789 Fiddlehead St, Ottawa, ON K1T0N2For Sale
- C$--3 bd4 ba1.8k sqft20 Nettle Cres, Ottawa, ON K1T0W8Off Market
Similar homes
- C$630,0003 bd4 ba-- sqft114 Dunforest Ter, Ottawa, ON K2J 3V1For Sale
 MLS ID #X13591508, RE/MAX HALLMARK REALTY GROUP. TRREB
 - C$699,0004 bd4 ba-- sqft171 Lerta Way, Ottawa, ON K4A 0W5For Sale
 MLS ID #X13591748, POWER MARKETING REAL ESTATE INC.. TRREB
 - C$644,9003 bd3 ba-- sqft137 Marrissa Ave, Ottawa, ON K1J 0A4For Sale
 MLS ID #X13547918, REAL BROKER ONTARIO LTD.. TRREB
 - C$619,9003 bd3 ba-- sqft110 Hunters Glen Cres, Ottawa, ON K1T 3R1For Sale
 MLS ID #X13455154, RE/MAX HALLMARK REALTY GROUP. TRREB
 - C$650,0004 bd4 ba-- sqft5962 Pineglade Cres, Ottawa, ON K1W 1G7For SaleMLS ID #X13581672, RANGOLI CITYWIDE REALTY INC. TRREB
- C$639,9993 bd3 ba-- sqft159 Conifer Creek Cir, Ottawa, ON K2M 0M2For SaleMLS ID #X13563294, BENNETT PROPERTY SHOP REALTY. TRREB
- C$674,7774 bd3 ba-- sqft48 Avonmore Cres, Ottawa, ON K2G 6J7For SaleMLS ID #X13565884, RE/MAX HALLMARK REALTY GROUP. TRREB
- C$624,9003 bd3 ba-- sqft1047 Ventus Way, Ottawa, ON K1W 0S7For SaleMLS ID #X13195130, BENNETT PROPERTY SHOP REALTY. TRREB
- C$599,9003 bd3 ba-- sqft673 Spring Valley Dr, Ottawa, ON K1W 0C7For SaleMLS ID #X13555446, RE/MAX HALLMARK PILON GROUP REALTY. TRREB
- C$619,0003 bd3 ba-- sqft7 Barnstone Dr, Ottawa, ON K2G 6X2For SaleMLS ID #X13423720, COLDWELL BANKER SARAZEN REALTY. TRREB
- C$515,0003 bd2 ba-- sqft78 Redpath Dr, Ottawa, ON K2G 6E3For SaleMLS ID #X13584864, Ottawa True North Realty. TRREB
- C$669,0003 bd2 ba-- sqft54 Meadowcroft Cres, Ottawa, ON K1J 1H2For SaleMLS ID #X13485482, CENTURY 21 SYNERGY REALTY INC. TRREB
- C$614,9003 bd3 ba-- sqft1433 Comfrey Cres, Ottawa, ON K4A 0L8For SaleMLS ID #X13571750, ROYAL LEPAGE INTEGRITY REALTY. TRREB
- C$669,9006 bd2 ba-- sqft2450 Magnus Ave, Ottawa, ON K1G 1J8For SaleMLS ID #X13537894, ROYAL LEPAGE INTEGRITY REALTY. TRREB
- C$599,9004 bd4 ba-- sqft2412 Watercolours Way, Ottawa, ON K2J 7A9For SaleMLS ID #X13232666, BENNETT PROPERTY SHOP REALTY. TRREB
- C$649,9003 bd2 ba-- sqft58 Boulder Way, Ottawa, ON K2J 4R6For SaleMLS ID #X13566214, COLDWELL BANKER FIRST OTTAWA REALTY. TRREB
- C$644,5003 bd3 ba-- sqft450 Sultan St, Ottawa, ON K4A 0K2For SaleMLS ID #X13537924, RE/MAX HALLMARK REALTY GROUP. TRREB
- C$750,0004 bd4 ba-- sqft126 Dossetter Way, Ottawa, ON K1G 4S5For SaleMLS ID #X13531656, RE/MAX HALLMARK REALTY GROUP. TRREB
- C$609,9003 bd3 ba-- sqft174 Trail Side Cir, Ottawa, ON K4A 5B3For SaleMLS ID #X13545742, RE/MAX HALLMARK PILON GROUP REALTY. TRREB
- C$624,9003 bd3 ba-- sqft132 Montmorency Way, Ottawa, ON K4A 0J2For SaleMLS ID #X13465320, REMAX BOARDWALK REALTY. TRREB
