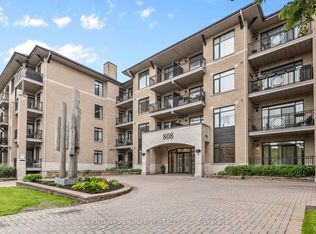
PENTHOUSE LIVING AT SECOND AVENUE WEST! Welcome to Unit PH18 at 808 Bronson, a stunning top-floor sanctuary built by the highly reputed Domicile. Boasting the coveted "Fulton North" floor plan, this executive 2-bedroom, 2-bathroom penthouse offers 940 sq.ft. of beautifully designed, open-concept living space.The masterfully planned split-bedroom layout maximizes privacy, highlighted by a spacious primary suite complete with a walk-in closet and private 3-piece ensuite. The bright, sun-drenched living and dining areas flow effortlessly into a modern kitchen, while a private, gas-barbecue-ready 74 sq.ft. balcony offers the perfect spot to unwind.Enjoy premium building amenities including a fitness room, guest suite, secure underground parking, and a private storage locker. Unbeatable location steps from Dow's Lake, Carleton University, the Glebe, and Little Italy. Experience low-maintenance, turn-key luxury at its finest!
For sale
C$529,000
808 Bronson Ave #Penthouse 18, Ottawa, ON K1S 5A4
2beds
2baths
Apartment
Built in ----
-- sqft lot
$-- Zestimate®
C$--/sqft
C$-- HOA
What's special
Top-floor sanctuaryMasterfully planned split-bedroom layoutSpacious primary suiteWalk-in closetModern kitchen
- 24 days |
- 36 |
- 1 |
Zillow last checked:
Listing updated:
Listed by:
SOLID ROCK REALTY
Source: TRREB,MLS®#: X13569840 Originating MLS®#: Ottawa Real Estate Board
Originating MLS®#: Ottawa Real Estate BoardFacts & features
Interior
Bedrooms & bathrooms
- Bedrooms: 2
- Bathrooms: 2
Primary bedroom
- Level: Main
- Dimensions: 3.4 x 3.33
Bedroom 2
- Level: Main
- Dimensions: 3.86 x 3.71
Bathroom
- Level: Main
- Dimensions: 2.7 x 1.7
Bathroom
- Level: Main
- Dimensions: 0 x 0
Bathroom
- Level: Main
- Dimensions: 0 x 0
Foyer
- Level: Main
- Dimensions: 3.3 x 2
Kitchen
- Level: Main
- Dimensions: 4.5 x 3.9
Kitchen
- Level: Main
- Dimensions: 3.71 x 2.84
Laundry
- Level: Main
- Dimensions: 0 x 0
Living room
- Level: Main
- Dimensions: 4.45 x 4.24
Other
- Level: Main
- Dimensions: 4.6 x 1.7
Heating
- Forced Air, Gas
Cooling
- Central Air
Appliances
- Laundry: In-Suite Laundry
Features
- Primary Bedroom - Main Floor, Storage Area Lockers
- Basement: None
- Has fireplace: Yes
- Fireplace features: Natural Gas, Living Room
Interior area
- Living area range: 900-999 null
Property
Parking
- Total spaces: 1
- Parking features: Garage Door Opener
- Has garage: Yes
Features
- Stories: 1
- Exterior features: Open Balcony
Lot
- Features: Park, Public Transit, Rec./Commun.Centre, School
Details
- Parcel number: 158930069
Construction
Type & style
- Home type: Apartment
- Property subtype: Apartment
Materials
- Brick
Community & HOA
Community
- Security: Other
HOA
- Amenities included: Elevator, Gym, Guest Suites, Ind. Water Softener, Bike Storage
- Services included: Heat Included, Water Included, Common Elements Included, Building Insurance Included, Parking Included
- HOA name: CCC
Location
- Region: Ottawa
Financial & listing details
- Annual tax amount: C$5,031
- Date on market: 7/16/2026
S
SOLID ROCK REALTY
By pressing Contact Agent, you agree that the real estate professional identified above may call/text you about your search, which may involve use of automated means and pre-recorded/artificial voices. You don't need to consent as a condition of buying any property, goods, or services. Message/data rates may apply. You also agree to our Terms of Use. Zillow does not endorse any real estate professionals. We may share information about your recent and future site activity with your agent to help them understand what you're looking for in a home.
Price history
Price history is unavailable.
Public tax history
Tax history is unavailable.
Climate risks
Neighborhood: Glebe
Nearby schools
GreatSchools rating
No schools nearby
We couldn't find any schools near this home.
- C$449,9001 bd1 ba-- sqft808 Bronson Ave #310, Ottawa, ON K1S5A4For Sale

- C$500,0002 bd2 ba-- sqft808 Bronson Ave #209, Ottawa, ON K1S5A4For Sale

- C$534,9002 bd2 ba-- sqft808 Bronson Ave #312, Ottawa, ON K1S5A4For Sale
- C$--1 bd1 ba-- sqft808 Bronson Ave #213, Ottawa, ON K1S5A4Off Market

- C$444,9002 bd2 ba-- sqft7 Kippewa Dr #301, Ottawa, ON K1S3G3For Sale
- C$4,5003 bd2 ba-- sqft790 Bronson Ave, Ottawa, ON K1S4G4For Rent
- C$--2 bd1 ba-- sqft400 2nd Ave #1017692, Ottawa, ON K1S2J4Off Market
- C$--1 bd1 ba-- sqft400 2nd Ave #1017689, Ottawa, ON K1S2J4Off Market
Similar homes
- C$534,9002 bd2 ba-- sqft808 Bronson Ave #312, Ottawa, ON K1S 5A4For SaleMLS ID #X13599210, CENTURY 21 SYNERGY REALTY INC. TRREB
- C$500,0002 bd2 ba-- sqft808 Bronson Ave #209, Ottawa, ON K1S 5A4For SaleMLS ID #X13128466, ENGEL & VOLKERS OTTAWA. TRREB
- C$449,9001 bd1 ba-- sqft808 Bronson Ave #310, Ottawa, ON K1S 5A4For SaleMLS ID #X13592466, ENGEL & VOLKERS OTTAWA. TRREB
- C$544,9002 bd1 ba-- sqftThe Icon, Ottawa, ON K1S 5W9For Sale
 MLS ID #X13154066, RE/MAX ABSOLUTE REALTY INC.. TRREB
 - C$549,9002 bd2 ba-- sqft111 Champagne Ave S Unit 307, Ottawa, ON K1S 5V3For SaleMLS ID #X12986100, LPT REALTY. TRREB
- C$524,0001 bd1 ba-- sqft805 Carling Ave #1105, Ottawa, ON K1S 5W9For SaleMLS ID #X13503754, ROYAL LEPAGE INTEGRITY REALTY. TRREB
- C$594,8002 bd1 ba-- sqft805 Carling Ave #3602, Ottawa, ON K1S 5W9For SaleMLS ID #X13566042, ENGEL & VOLKERS OTTAWA. TRREB
- C$498,0002 bd1 ba-- sqft400 McLeod St #109, Ottawa, ON K2P 1A6For SaleMLS ID #X13604040, RIGHT AT HOME REALTY. TRREB
- C$422,0002 bd2 ba-- sqftThe Lakelander, Ottawa, ON K1S 5N3For SaleMLS ID #X13128810, ROYAL LEPAGE TEAM REALTY. TRREB
- C$349,9002 bd2 ba-- sqft105 Champagne Ave S #2503, Ottawa, ON K1S 5E5For SaleMLS ID #X13653092, ROYAL LEPAGE INTEGRITY REALTY. TRREB
- C$624,9002 bd1 ba-- sqft107 3rd Ave #A, Ottawa, ON K1S 2J7For SaleMLS ID #X13633550, ENGEL & VOLKERS OTTAWA. TRREB
- C$560,0002 bd2 ba-- sqft203 Catherine St #703, Ottawa, ON K2P 1J5For SaleMLS ID #X13080374, REAL BROKER ONTARIO LTD.. TRREB
- C$596,3722 bd1 ba-- sqft10 James St #217, Ottawa, ON K2P 0T6For SaleMLS ID #X13617536, ENGEL & VOLKERS OTTAWA. TRREB
- C$534,9001 bd1 ba-- sqft118 Holmwood Ave #708, Ottawa, ON K1S 5J5For SaleMLS ID #X13465728, RIGHT AT HOME REALTY. TRREB
- C$567,0002 bd2 ba-- sqft255 Bay St #513, Ottawa, ON K1R 0C5For SaleMLS ID #X13507776, EXIT REALTY MATRIX. TRREB
- C$459,9002 bd2 ba-- sqft111 Champagne Ave S #1805, Ottawa, ON K1S 5V3For SaleMLS ID #X13118872, RE/MAX HALLMARK REALTY GROUP. TRREB
- C$494,9002 bd1 ba-- sqftSOBA, Ottawa, ON K2P 1J5For SaleMLS ID #X13437642, ROYAL LEPAGE INTEGRITY REALTY. TRREB
- C$640,6192 bd2 ba-- sqft10 James St #405, Ottawa, ON K2P 0T6For SaleMLS ID #X13617528, ENGEL & VOLKERS OTTAWA. TRREB
- C$389,0002 bd2 ba-- sqft105 Champagne Ave S #2006, Ottawa, ON K1S 5E5For SaleMLS ID #X13564574, RE/MAX REAL ESTATE CENTRE INC.. TRREB
- C$599,0003 bd1 ba-- sqft96 Norman St, Ottawa, ON K1S 3K6For SaleMLS ID #X13635064, BENNETT PROPERTY SHOP REALTY. TRREB
