Welcome to 107 Third Ave, a truly rare opportunity to own in one of the Glebe's most sought-after and desirable locations. Perfectly positioned just steps to Bank Street, Lansdowne, the Rideau Canal, parks, coffee shops, restaurants, boutiques, grocery stores and more, this unbeatable location offers an exceptional walkable lifestyle. Filled with natural light, this bright home features a highly functional main-floor layout, including an open-concept living and dining area with hardwood flooring throughout. Step onto the spacious covered balcony, an ideal extension of the living area for your morning coffee or relaxing at the end of the day. The upscale kitchen offers granite countertops, ample cabinetry and all S/S appliances. The lower level features two spacious bedrooms, including a generous primary with a large closet, a well-appointed full bathroom, oversized windows that fill the rooms with natural light, and the convenience of in-suite laundry. Recent updates include a brand new furnace, AC, fresh paint throughout (all 2026), and windows & doors replaced within the last five years, making this home completely move-in ready. An additional feature is secured gated parking. This is an ideal choice for first-time buyers, downsizers, professionals or investors seeking an exceptional location. Come experience everything that makes the Glebe one of Ottawa's most desirable communities and one of the trendiest neighbourhoods in Canada. Book your showing today!
For sale
C$624,900
107 3rd Ave #A, Ottawa, ON K1S 2J7
2beds
1baths
Apartment
Built in ----
-- sqft lot
$-- Zestimate®
C$--/sqft
C$470/mo HOA
What's special
Highly functional main-floor layoutHardwood flooring throughoutSpacious covered balconyUpscale kitchenGranite countertopsAmple cabinetryTwo spacious bedrooms
- 1 day |
- 13 |
- 1 |
Zillow last checked:
Listing updated:
Listed by:
ENGEL & VOLKERS OTTAWA
Source: TRREB,MLS®#: X13633550 Originating MLS®#: Ottawa Real Estate Board
Originating MLS®#: Ottawa Real Estate BoardFacts & features
Interior
Bedrooms & bathrooms
- Bedrooms: 2
- Bathrooms: 1
Primary bedroom
- Level: Lower
- Dimensions: 5.38 x 3.65
Bedroom
- Level: Lower
- Dimensions: 3.55 x 3.04
Bathroom
- Level: Lower
Kitchen
- Level: Main
- Dimensions: 4.26 x 2.51
Laundry
- Level: Lower
Living room
- Level: Main
- Dimensions: 8.12 x 3.68
Heating
- Forced Air, Gas
Cooling
- Central Air
Appliances
- Laundry: Ensuite
Features
- Other
- Basement: Full,Finished
- Has fireplace: No
Interior area
- Living area range: 1000-1199 null
Property
Parking
- Total spaces: 1
Features
- Stories: 2
- Exterior features: Open Balcony
- Frontage length: 0.00
Lot
- Features: Park, Public Transit, Rec./Commun.Centre, School
Details
- Parcel number: 155970003
Construction
Type & style
- Home type: Apartment
- Property subtype: Apartment
Materials
- Brick, Other
- Foundation: Concrete
- Roof: Asphalt Shingle
Details
- Builder name: Charlesfort
Community & HOA
HOA
- Services included: Building Insurance Included, Common Elements Included, Parking Included
- HOA fee: C$470 monthly
- HOA name: OCC
Location
- Region: Ottawa
Financial & listing details
- Annual tax amount: C$5,368
- Date on market: 8/4/2026
E
ENGEL & VOLKERS OTTAWA
By pressing Contact Agent, you agree that the real estate professional identified above may call/text you about your search, which may involve use of automated means and pre-recorded/artificial voices. You don't need to consent as a condition of buying any property, goods, or services. Message/data rates may apply. You also agree to our Terms of Use. Zillow does not endorse any real estate professionals. We may share information about your recent and future site activity with your agent to help them understand what you're looking for in a home.
Price history
Price history is unavailable.
Public tax history
Tax history is unavailable.
Climate risks
Neighborhood: Glebe
Nearby schools
GreatSchools rating
No schools nearby
We couldn't find any schools near this home.
- C$--5 bd2 ba150 sqft95 4th Ave #0, Ottawa, ON K1S2L1Off Market

- C$---- bd1 ba-- sqft97 4th Ave #3, Ottawa, ON K1S2L1Off Market
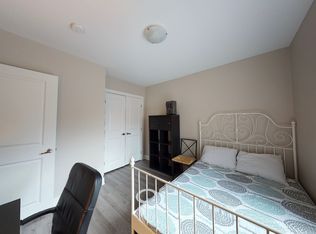
- C$--8 bd1 ba-- sqft97 4th Ave #95-2E, Ottawa, ON K1S2L1Off Market
- C$--8 bd1 ba-- sqft97 4th Ave #95-2F, Ottawa, ON K1S2L1Off Market
- C$--8 bd1 ba-- sqft97 4th Ave #8-BEDROOM, Ottawa, ON K1S2L1Off Market
- C$--5 bd2 ba-- sqft97 4th Ave #5-BEDROOM, Ottawa, ON K1S2L1Off Market
- C$---- bd1 ba-- sqft97 4th Ave #STUDIO, Ottawa, ON K1S2L1Off Market
- C$--8 bd4 ba-- sqft97 4th Ave #95-FOURTH, Ottawa, ON K1S2L1Off Market
Similar homes
- C$599,9002 bd2 ba-- sqftEcho on Canal, Ottawa, ON K1S 1M9For Sale
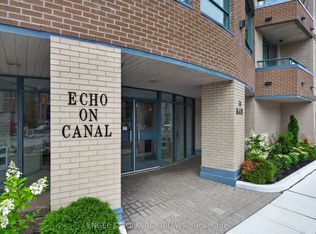 MLS ID #X13634184, ENGEL & VOLKERS OTTAWA. TRREB
 - C$574,9002 bd2 ba-- sqft98 Richmond Rd #211, Ottawa, ON K1Z 0B2For Sale
 MLS ID #X13636870, ENGEL & VOLKERS OTTAWA. TRREB
 - C$649,9002 bd2 ba-- sqft131 Holland Ave #602, Ottawa, ON K1Y 3A2For Sale
 MLS ID #X13614072, ENGEL & VOLKERS OTTAWA. TRREB
 - C$599,9003 bd4 ba-- sqft307 Cyr Ave, Ottawa, ON K1L 7N6For Sale
 MLS ID #X13630694, ROYAL LEPAGE TEAM REALTY. TRREB
 - C$789,9002 bd2 ba-- sqft200 Lett St #110, Ottawa, ON K1R 0A7For SaleMLS ID #X13637296, RE/MAX HALLMARK REALTY GROUP. TRREB
- C$649,9002 bd2 ba-- sqft205 Bolton St #304, Ottawa, ON K1N 1K7For SaleMLS ID #X13608392, ENGEL & VOLKERS OTTAWA. TRREB
- C$700,0003 bd2 ba-- sqft2110 Blossom Dr, Ottawa, ON K1H 6G8For SaleMLS ID #X13633288, RE/MAX HALLMARK REALTY GROUP. TRREB
- C$674,0002 bd2 ba-- sqft499 Sunnyside Ave W #107, Ottawa, ON K1S 0S8For SaleMLS ID #X13535398, ROYAL LEPAGE TEAM REALTY. TRREB
- C$619,0005 bd3 ba-- sqft1625 Baseline Rd, Ottawa, ON K2C 0B6For SaleMLS ID #X13627862, ROYAL LEPAGE INTEGRITY REALTY. TRREB
- C$589,9992 bd1 ba-- sqft375 Lisgar St #903, Ottawa, ON K2P 0E3For SaleMLS ID #X13101342, SUTTON GROUP - OTTAWA REALTY. TRREB
- C$649,9003 bd3 ba-- sqft110 Havelock St #59, Ottawa, ON K1S 5L3For SaleMLS ID #X13598274, RE/MAX HALLMARK REALTY GROUP. TRREB
- C$574,9002 bd2 ba-- sqft400 Laurier Ave E #8A, Ottawa, ON K1N 8Y2For SaleMLS ID #X13534438, ENGEL & VOLKERS OTTAWA. TRREB
- C$449,9002 bd2 ba-- sqft405 Laurier Ave E #10, Ottawa, ON K1N 6R4For SaleMLS ID #X13620920, REAL BROKER ONTARIO LTD.. TRREB
- C$625,0001 bd2 ba-- sqftTribeca Lofts, Ottawa, ON K2P 0C3For SaleMLS ID #X13061622, ENGEL & VOLKERS OTTAWA. TRREB
- C$620,0001 bd2 ba-- sqft197 Lisgar St #202, Ottawa, ON K2P 0C3For SaleMLS ID #X12999242, ENGEL & VOLKERS OTTAWA. TRREB
- C$620,0001 bd1 ba-- sqft419 Laurier Ave E #101, Ottawa, ON K1N 6R4For SaleMLS ID #X13536186, RE/MAX HALLMARK REALTY GROUP. TRREB
- C$690,0002 bd3 ba-- sqft288 Cambridge St N, Ottawa, ON K1R 0B4For SaleMLS ID #X13211446, BENNETT PROPERTY SHOP REALTY. TRREB
- C$639,0003 bd4 ba-- sqft178 Presland Rd, Ottawa, ON K1K 4J7For SaleMLS ID #X13515126, RIGHT AT HOME REALTY. TRREB
- C$399,9002 bd2 ba-- sqft2019 Carling Ave #104, Ottawa, ON K2A 4A2For SaleMLS ID #X13624672, ENGEL & VOLKERS OTTAWA. TRREB
- C$549,0003 bd3 ba-- sqft1831 Summerfields Cres, Ottawa, ON K1C 7B8For SaleMLS ID #X13630068, ENGEL & VOLKERS OTTAWA. TRREB
