Discover this stunning 3-story townhome with 9-foot ceilings nestled in the vibrant Centretown West, perfect for professionals wanting home office convenience and downtown access. Its prime location near transit & the 417 places you within walking distance of the Glebe, Little Italy, Dow's Lake, & McNabb Dog Park for your furry friends. The main floor features a versatile den/office, stylish powder room, laundry & access to the garage. The open-concept 2nd floor is designed for modern living, featuring a bright & airy living room with expansive windows, a dining area, & a spacious kitchen with gorgeous granite countertops, all leading to a cozy balcony. The 3rd level offers 2 bright bedrooms, 2 full baths (including an en-suite) & an additional balcony. The primary bedroom also includes a brand new PAX closet. The basement, accessible via the garage, features additional space for a gym, office or recreation room. It is plumbed for a fourth bathroom & is currently being used for storage. 24 hours irrevocable on all offers.
For sale
C$690,000
288 Cambridge St N, Ottawa, ON K1R 0B4
2beds
3baths
Townhouse
Built in ----
0 Square Feet Lot
$-- Zestimate®
C$--/sqft
C$-- HOA
What's special
- 59 days |
- 12 |
- 0 |
Zillow last checked:
Listing updated:
Listed by:
BENNETT PROPERTY SHOP REALTY
Source: TRREB,MLS®#: X13211446 Originating MLS®#: Ottawa Real Estate Board
Originating MLS®#: Ottawa Real Estate BoardFacts & features
Interior
Bedrooms & bathrooms
- Bedrooms: 2
- Bathrooms: 3
Primary bedroom
- Level: Third
- Dimensions: 3.62 x 2.8
Bedroom 2
- Level: Third
- Dimensions: 3.44 x 3.2
Bathroom
- Level: Third
- Dimensions: 1.64 x 1.52
Bathroom
- Level: Main
- Dimensions: 1.18 x 1.21
Bathroom
- Level: Third
- Dimensions: 1.52 x 2.56
Den
- Level: Main
- Dimensions: 3.45 x 2.95
Dining room
- Level: Second
- Dimensions: 2.95 x 2.4
Foyer
- Level: Main
- Dimensions: 0 x 0
Kitchen
- Level: Second
- Dimensions: 3.47 x 4.08
Laundry
- Level: Main
- Dimensions: 0 x 0
Living room
- Level: Second
- Dimensions: 3.44 x 3.65
Recreation
- Level: Basement
- Dimensions: 2.25 x 3.13
Utility room
- Level: Basement
- Dimensions: 0 x 0
Heating
- Forced Air, Gas
Cooling
- Central Air
Appliances
- Included: Water Heater Owned
Features
- Flooring: Carpet Free
- Basement: Full,Partially Finished
- Has fireplace: No
Interior area
- Living area range: 1100-1500 null
Property
Parking
- Total spaces: 1
- Parking features: Inside Entrance, Garage Door Opener
- Has garage: Yes
Features
- Stories: 3
- Pool features: None
Lot
- Size: 0 Square Feet
- Features: Public Transit, Park, School, Rec./Commun.Centre, Place Of Worship, Rectangular Lot
Details
- Parcel number: 041050226
Construction
Type & style
- Home type: Townhouse
- Property subtype: Townhouse
Materials
- Stucco (Plaster)
- Foundation: Concrete
- Roof: Flat
Utilities & green energy
- Sewer: Sewer
Community & HOA
Community
- Security: Smoke Detector(s)
Location
- Region: Ottawa
Financial & listing details
- Annual tax amount: C$6,323
- Date on market: 5/28/2026
BENNETT PROPERTY SHOP REALTY
BENNETT PROPERTY SHOP REALTY
By pressing Contact Agent, you agree that the real estate professional identified above may call/text you about your search, which may involve use of automated means and pre-recorded/artificial voices. You don't need to consent as a condition of buying any property, goods, or services. Message/data rates may apply. You also agree to our Terms of Use. Zillow does not endorse any real estate professionals. We may share information about your recent and future site activity with your agent to help them understand what you're looking for in a home.
Price history
Price history is unavailable.
Public tax history
Tax history is unavailable.
Climate risks
Neighborhood: West Centertown
Nearby schools
GreatSchools rating
No schools nearby
We couldn't find any schools near this home.
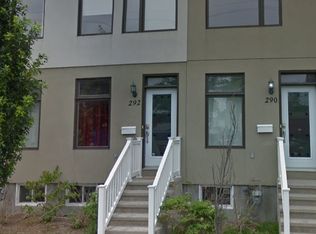
- C$--2 bd3 ba-- sqft292 Cambridge St N #292, Ottawa, ON K1R0B4Off Market
- C$---- bd1 ba315 sqft324 Cambridge St N #0B-1BA-315SQFT, Ottawa, ON K1R7B5Off Market

- C$---- bd1 ba315 sqft324 Cambridge St N #991076, Ottawa, ON K1R7B5Off Market
- C$---- bd1 ba315 sqft324 Cambridge St N #1469121, Ottawa, ON K1R7B5Off Market
- C$--1 bd1 ba570 sqft324 Cambridge St N #1469022, Ottawa, ON K1R7B5Off Market
- C$---- bd1 ba315 sqft324 Cambridge St N #1469131, Ottawa, ON K1R7B5Off Market
- C$---- bd1 ba315 sqft324 Cambridge St N #1469050, Ottawa, ON K1R7B5Off Market
- C$--2 bd1 ba-- sqft324 Cambridge St N #1469032, Ottawa, ON K1R7B5Off Market
Similar homes
- C$674,9004 bd3 ba-- sqft174 Arthur St, Ottawa, ON K1R 7C4For Sale
 MLS ID #X13508542, RE/MAX HALLMARK REALTY GROUP. TRREB
 - C$674,0002 bd2 ba-- sqft499 Sunnyside Ave W #107, Ottawa, ON K1S 0S8For Sale
 MLS ID #X13535398, ROYAL LEPAGE TEAM REALTY. TRREB
 - C$599,0003 bd2 ba-- sqft293 Somerset St E, Ottawa, ON K1N 6V9For Sale
 MLS ID #X13577222, ENGEL & VOLKERS OTTAWA. TRREB
 - C$780,0004 bd3 ba-- sqft251 Arlington Ave, Ottawa, ON K1R 5T1For Sale
 MLS ID #X13416062, ENGEL & VOLKERS OTTAWA. TRREB
 - C$574,9004 bd3 ba-- sqft92 Inverkip Ave, Ottawa, ON K1T 4B9For SaleMLS ID #X13605226, ROYAL LEPAGE INTEGRITY REALTY. TRREB
- C$639,0003 bd4 ba-- sqft178 Presland Rd, Ottawa, ON K1K 4J7For SaleMLS ID #X13515126, RIGHT AT HOME REALTY. TRREB
- C$479,9993 bd1 ba-- sqft423 Arlington Ave, Ottawa, ON K1R 6Z7For SaleMLS ID #X13101682, RE/MAX HALLMARK REALTY GROUP. TRREB
- C$549,9993 bd2 ba-- sqft244 Huntersfield Dr, Ottawa, ON K1T 3M5For SaleMLS ID #X13597122, RE/MAX HALLMARK REALTY GROUP. TRREB
- C$694,9005 bd3 ba-- sqft484 Mutual St, Ottawa, ON K1K 1C8For SaleMLS ID #X13547438, ONE PERCENT REALTY LTD.. TRREB
- C$819,9002 bd2 ba-- sqft200 Lett St #110, Ottawa, ON K1R 0A7For SaleMLS ID #X13469130, RE/MAX HALLMARK REALTY GROUP. TRREB
- C$899,0003 bd2 ba-- sqft276 5th Ave, Ottawa, ON K1S 2N5For SaleMLS ID #X13590900, FIRST CHOICE REALTY ONTARIO LTD.. TRREB
- C$644,9003 bd3 ba-- sqft137 Marrissa Ave, Ottawa, ON K1J 0A4For SaleMLS ID #X13547918, REAL BROKER ONTARIO LTD.. TRREB
- C$659,9003 bd3 ba-- sqft691 Capricorn Cir, Ottawa, ON K4M 0J5For SaleMLS ID #X13514200, ROYAL LEPAGE INTEGRITY REALTY. TRREB
- C$738,8003 bd2 ba-- sqft2966 Linton Rd, Ottawa, ON K1V 8H2For SaleMLS ID #X13531988, RE/MAX HALLMARK REALTY GROUP. TRREB
- C$628,0003 bd3 ba-- sqft311 Ibanez Walk, Ottawa, ON K1T 3X1For SaleMLS ID #X13457666, JUST IMAGINE REALTY INC.. TRREB
- C$639,9003 bd4 ba-- sqft253 Parkin Cir, Ottawa, ON K1T 4H7For SaleMLS ID #X13503296, POWER MARKETING REAL ESTATE INC.. TRREB
- C$605,0002 bd2 ba-- sqft135 Barrette St #207, Ottawa, ON K1L 7Z9For SaleMLS ID #X13542638, RE/MAX HALLMARK REALTY GROUP. TRREB
- C$694,0004 bd3 ba-- sqft515 Corretto Pl E, Ottawa, ON K2J 6Z1For SaleMLS ID #X13490376, RE/MAX HALLMARK REALTY GROUP. TRREB
- C$375,0002 bd1 ba-- sqft160 Bruyere St #1, Ottawa, ON K1N 5E1For SaleMLS ID #X13607394, REMAX BOARDWALK REALTY. TRREB
- C$874,9005 bd3 ba-- sqft933 Kincaid Ct, Ottawa, ON K1V 6N7For SaleMLS ID #X13600974, ONE PERCENT REALTY LTD.. TRREB
