Opportunity knocks in the heart of West Centretown! Welcome to 423 Arlington Avenue a three bedroom townhome brimming with potential and perfectly suited for Buyers looking to roll up their sleeves and make a space their own. Whether you're a first-time buyer, investor, or a handy homeowner with vision, this property offers an incredible chance to add value in a sought-after location! The main floor features a functional, open-concept layout connecting the living and dining areas - perfect for everyday living and entertaining! The updated kitchen (2026) features plenty of cabinetry perfect for the cooking enthusiast! On the second level, you'll find three well-proportioned bedrooms, including a sun-filled Primary Retreat with double closet space. Step outside to a backyard complete with a rear deck, ideal for summer BBQs or entertaining! This home does require TLC and updates, but for the right buyer, the upside is undeniable! Located just steps from Chinatown, Little Italy, and minutes to downtown, you'll love the walkability, vibrant local restaurants, cafes, and amenities right at your doorstep. Street parking is plentiful and convenient. A rare opportunity to invest in location and potential - bring your vision and make it your own! Property being sold as is. Some photos are virtually staged to show the home's potential.
For sale
C$479,999
423 Arlington Ave, Ottawa, ON K1R 6Z7
3beds
1baths
Townhouse
Built in ----
680 Square Feet Lot
$-- Zestimate®
C$--/sqft
C$-- HOA
What's special
Updated kitchenPlenty of cabinetrySun-filled primary retreatDouble closet space
- 79 days |
- 48 |
- 5 |
Zillow last checked:
Listing updated:
Listed by:
RE/MAX HALLMARK REALTY GROUP
Source: TRREB,MLS®#: X13101682 Originating MLS®#: Ottawa Real Estate Board
Originating MLS®#: Ottawa Real Estate BoardFacts & features
Interior
Bedrooms & bathrooms
- Bedrooms: 3
- Bathrooms: 1
Heating
- Forced Air, Gas
Cooling
- None
Features
- Storage
- Basement: Unfinished,Full
- Has fireplace: No
Interior area
- Living area range: 700-1100 null
Property
Features
- Stories: 2
- Patio & porch: Porch
- Pool features: None
- Has view: Yes
- View description: City
Lot
- Size: 680 Square Feet
- Features: Public Transit, Park, Library
Details
- Parcel number: 041050038
Construction
Type & style
- Home type: Townhouse
- Property subtype: Townhouse
Materials
- Brick
- Foundation: Stone
- Roof: Asphalt Shingle
Utilities & green energy
- Sewer: Sewer
Community & HOA
Location
- Region: Ottawa
Financial & listing details
- Annual tax amount: C$3,408
- Date on market: 5/8/2026
RE/MAX HALLMARK REALTY GROUP
RE/MAX HALLMARK REALTY GROUP
By pressing Contact Agent, you agree that the real estate professional identified above may call/text you about your search, which may involve use of automated means and pre-recorded/artificial voices. You don't need to consent as a condition of buying any property, goods, or services. Message/data rates may apply. You also agree to our Terms of Use. Zillow does not endorse any real estate professionals. We may share information about your recent and future site activity with your agent to help them understand what you're looking for in a home.
Price history
Price history is unavailable.
Public tax history
Tax history is unavailable.
Climate risks
Neighborhood: West Centertown
Nearby schools
GreatSchools rating
No schools nearby
We couldn't find any schools near this home.
- C$--1 bd1 ba-- sqft457 Booth St #1, Ottawa, ON K1R7K9Off Market
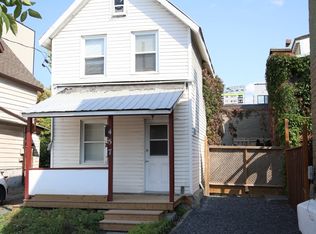
- C$--2 bd1 ba600 sqft220 Lebreton St N, Ottawa, ON K1R7J1Off Market
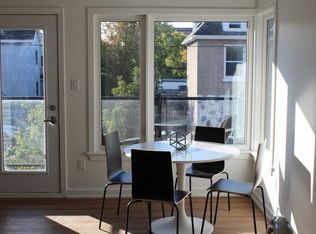
- C$--2 bd1 ba620 sqft220 Lebreton St N #2, Ottawa, ON K1R7J1Off Market
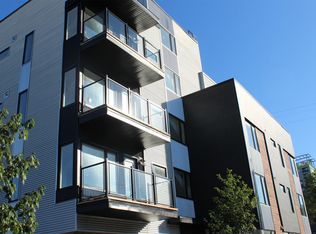
- C$699,9002 bd2 ba-- sqft53 Louisa St, Ottawa, ON K1R6Y7For Sale
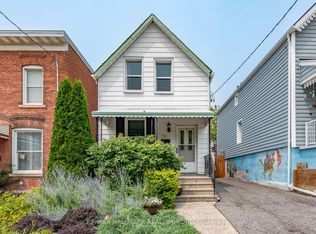
- C$1,500-- bd1 ba-- sqft45 Louisa St #C, Ottawa, ON K1R6Y7For Rent
- C$1,9502 bd1 ba-- sqft47 Louisa St #47A, Ottawa, ON K1R6Y7For Rent
- C$--2 bd1 ba1.1k sqft23 Raymond St, Ottawa, ON K1R7A1Off Market
- C$--4 bd2 ba-- sqft244 Bell St N #1, Ottawa, ON K1R7E6Off Market
Similar homes
- C$459,9002 bd2 ba-- sqft810 Mikinak Rd, Ottawa, ON K1K 5A5For Sale
 MLS ID #X13591622, REMAX BOARDWALK REALTY. TRREB
 - C$570,0004 bd2 ba-- sqft212 Arlington Ave, Ottawa, ON K1R 5S9For Sale
 MLS ID #X13208786, RE/MAX HALLMARK REALTY GROUP. TRREB
 - C$574,9004 bd3 ba-- sqft92 Inverkip Ave, Ottawa, ON K1T 4B9For Sale
 MLS ID #X13605226, ROYAL LEPAGE INTEGRITY REALTY. TRREB
 - C$499,9004 bd2 ba-- sqft1900 Marquis Ave #48, Ottawa, ON K1J 8J2For Sale
 MLS ID #X13585094, RE/MAX HALLMARK REALTY GROUP. TRREB
 - C$449,9002 bd2 ba-- sqft237 Cumberland St, Ottawa, ON K1N 8W6For SaleMLS ID #X13240868, ROYAL LEPAGE INTEGRITY REALTY. TRREB
- C$499,0003 bd2 ba-- sqft660 Hochelaga St #42, Ottawa, ON K1K 2E9For SaleMLS ID #X13436670, RE/MAX HALLMARK REALTY GROUP. TRREB
- C$690,0002 bd3 ba-- sqft288 Cambridge St N, Ottawa, ON K1R 0B4For SaleMLS ID #X13211446, BENNETT PROPERTY SHOP REALTY. TRREB
- C$469,0002 bd2 ba-- sqft682 Churchill Ave N #311, Ottawa, ON K1Z 5G5For SaleMLS ID #X13562752, RE/MAX HALLMARK REALTY GROUP. TRREB
- C$499,0003 bd2 ba-- sqft660 Hochelaga St #38, Ottawa, ON K1K 2E9For SaleMLS ID #X13436660, RE/MAX HALLMARK REALTY GROUP. TRREB
- C$668,0003 bd2 ba-- sqft301 Somerset St E, Ottawa, ON K1N 6V9For SaleMLS ID #X13572604, ROYAL LEPAGE TEAM REALTY. TRREB
- C$448,8003 bd3 ba-- sqft1145 Longfields Dr #B, Ottawa, ON K2J 5R5For SaleMLS ID #X13601934, RE/MAX HALLMARK REALTY GROUP. TRREB
- C$549,9005 bd2 ba-- sqft528 Guy St, Ottawa, ON K1K 1B9For SaleMLS ID #X13596528, RE/MAX HALLMARK PILON GROUP REALTY. TRREB
- C$469,9002 bd2 ba-- sqft682 Churchill Ave N #210, Ottawa, ON K1Z 5G5For SaleMLS ID #X13173356, RE/MAX HALLMARK REALTY GROUP. TRREB
- C$399,9001 bd1 ba-- sqft268 1st Ave #1C, Ottawa, ON K1S 2G8For SaleMLS ID #X13586324, RE/MAX HALLMARK REALTY GROUP. TRREB
- C$499,0002 bd2 ba-- sqft71 Sweetland Ave #2, Ottawa, ON K1N 7T9For SaleMLS ID #X13104288, ROYAL LEPAGE PERFORMANCE REALTY. TRREB
- C$674,9004 bd3 ba-- sqft174 Arthur St, Ottawa, ON K1R 7C4For SaleMLS ID #X13508542, RE/MAX HALLMARK REALTY GROUP. TRREB
- C$480,0003 bd3 ba-- sqft42 Sundback Ln, Ottawa, ON K2L 2W8For SaleMLS ID #X13541808, ROYAL LEPAGE TEAM REALTY. TRREB
- C$418,0003 bd2 ba-- sqft3342 Southgate Rd #10, Ottawa, ON K1V 9P8For SaleMLS ID #X13451450, ROYAL LEPAGE PERFORMANCE REALTY. TRREB
- C$429,9002 bd2 ba-- sqft238 Besserer St #517, Ottawa, ON K1N 6B1For SaleMLS ID #X13513712, RE/MAX HALLMARK REALTY GROUP. TRREB
- C$399,9003 bd2 ba-- sqft740 Morin St #8, Ottawa, ON K1K 3G9For SaleMLS ID #X13494792, RE/MAX HALLMARK REALTY GROUP. TRREB
