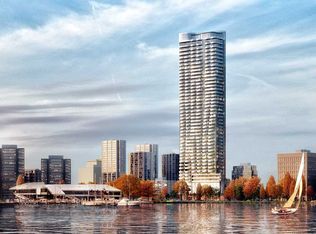
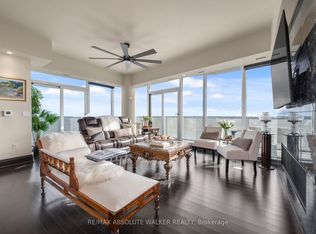
Welcome Home to The Icon Building , Ottawa's most recognizable luxury condominium and the city's tallest residential tower. Perfectly positioned in the heart of Little Italy, just steps from Dow's Lake, the Rideau Canal, restaurants, cafés, the LRT, and endless walking and cycling paths, this is urban living at its absolute finest. This stunning south facing 1-bedroom, 1-bathroom New Pacino model offers breathtaking eye level views of Dow's Lake and the canal, flooding the home with natural light through expansive floor to ceiling windows. Inside, you will find a beautifully appointed open-concept layout featuring hardwood flooring, quartz countertops, designer backsplash, upgraded cabinetry, premium appliances, and a spa inspired bathroom with a sleek walk-in glass shower. The Icon is celebrated for its striking curved balconies and award winning design. Residents enjoy an unmatched lifestyle with resort inspired amenities including concierge service, an indoor swimming pool, sauna, fully equipped fitness centre, yoga studio, theatre room, elegant party rooms, resident lounge, outdoor terraces with BBQ areas, and more. Complete with underground parking and a storage locker, this is a rare opportunity to own in one of Ottawa's most prestigious locations. Whether you're looking for a luxurious place to call home or an exceptional investment, this residence offers the perfect combination of location, lifestyle, and breathtaking views. Experience why life at The Icon is unlike anywhere else in Ottawa.
For sale
C$524,000
805 Carling Ave #1105, Ottawa, ON K1S 5W9
1beds
1baths
Apartment
Built in ----
-- sqft lot
$-- Zestimate®
C$--/sqft
C$603/mo HOA
What's special
Beautifully appointed open-concept layoutHardwood flooringQuartz countertopsDesigner backsplashUpgraded cabinetryPremium appliancesStriking curved balconies
- 32 days |
- 7 |
- 0 |
Zillow last checked:
Listing updated:
Listed by:
ROYAL LEPAGE INTEGRITY REALTY
Source: TRREB,MLS®#: X13503754 Originating MLS®#: Ottawa Real Estate Board
Originating MLS®#: Ottawa Real Estate BoardFacts & features
Interior
Bedrooms & bathrooms
- Bedrooms: 1
- Bathrooms: 1
Bedroom
- Level: Main
- Dimensions: 3.04 x 3.91
Kitchen
- Level: Main
- Dimensions: 2.05 x 2.59
Laundry
- Level: Main
- Dimensions: 0.5 x 0.6
Living room
- Level: Main
- Dimensions: 3.2 x 6.4
Heating
- Forced Air, Gas
Cooling
- Central Air
Appliances
- Laundry: Ensuite
Features
- Storage Area Lockers
- Basement: None
- Has fireplace: No
Interior area
- Living area range: 600-699 null
Video & virtual tour
Property
Parking
- Total spaces: 1
- Parking features: Underground
- Has garage: Yes
Features
- Exterior features: Open Balcony
- Has view: Yes
- View description: Lake
- Has water view: Yes
- Water view: Lake
- Frontage length: 0.00
Lot
- Features: Rec./Commun.Centre, Public Transit, Park
Details
- Parcel number: 160870178
Construction
Type & style
- Home type: Apartment
- Property subtype: Apartment
Materials
- Aluminum Siding, Metal/Steel Siding
Details
- Builder name: Claridge Homes
Community & HOA
Community
- Security: Carbon Monoxide Detector(s), Smoke Detector(s), Concierge/Security
HOA
- Amenities included: Media Room, Party Room/Meeting Room, Concierge, Indoor Pool, Exercise Room, Guest Suites
- Services included: Building Insurance Included, Water Included, Common Elements Included, Parking Included
- HOA fee: C$603 monthly
- HOA name: Ottawa
Location
- Region: Ottawa
Financial & listing details
- Annual tax amount: C$4,701
- Date on market: 6/30/2026
ROYAL LEPAGE INTEGRITY REALTY
ROYAL LEPAGE INTEGRITY REALTY
By pressing Contact Agent, you agree that the real estate professional identified above may call/text you about your search, which may involve use of automated means and pre-recorded/artificial voices. You don't need to consent as a condition of buying any property, goods, or services. Message/data rates may apply. You also agree to our Terms of Use. Zillow does not endorse any real estate professionals. We may share information about your recent and future site activity with your agent to help them understand what you're looking for in a home.
Price history
Price history is unavailable.
Public tax history
Tax history is unavailable.
Climate risks
Neighborhood: West Centertown
Nearby schools
GreatSchools rating
No schools nearby
We couldn't find any schools near this home.
- C$--1 bd1 ba650 sqft805 Carling Ave #1303, Ottawa, ON K1S5W9Off Market
- C$2,495,0003 bd3 ba-- sqft805 Carling Ave #4101, Ottawa, ON K1S5W9For Sale
- C$--1 bd1 ba650 sqft805 Carling Ave #1201, Ottawa, ON K1S5W9Off Market
- C$2,799,9993 bd3 ba-- sqft805 Carling Ave #4401, Ottawa, ON K1S5W9For Sale

- C$--1 bd1 ba735 sqft805 Carling Ave #1909, Ottawa, ON K1S5W9Off Market
- C$--1 bd1 ba730 sqft805 Carling Ave #2009, Ottawa, ON K1S5W9Off Market
- C$544,9002 bd1 ba-- sqft805 Carling Ave #902, Ottawa, ON K1S5W9For Sale
- C$--1 bd1 ba-- sqft805 Carling Ave #807, Ottawa, ON K1S5W9Off Market
- C$485,0001 bd1 ba-- sqft805 Carling Ave #1508, Ottawa, ON K1S5W9For Sale
Similar homes
- C$485,0001 bd1 ba-- sqft805 Carling Ave #1508, Ottawa, ON K1S 5W9For Sale
 MLS ID #X13415752, ROYAL LEPAGE TEAM REALTY. TRREB
 - C$544,9002 bd1 ba-- sqftThe Icon, Ottawa, ON K1S 5W9For Sale
 MLS ID #X13154066, RE/MAX ABSOLUTE REALTY INC.. TRREB
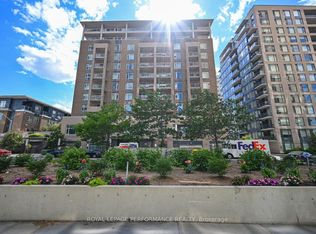
 - C$460,0001 bd1 ba-- sqft100 Champagne Ave S #903, Ottawa, ON K1S 4P4For Sale
 MLS ID #X13614828, ROYAL LEPAGE PERFORMANCE REALTY. TRREB
 - C$545,0001 bd1 ba-- sqft250 Lett St #301, Ottawa, ON K1R 0A8For Sale
 MLS ID #X13615498, INNOVATION REALTY LTD.. TRREB
 - C$519,0002 bd2 ba-- sqft195 Besserer St #802, Ottawa, ON K1N 0B6For SaleMLS ID #X13598812, ROYAL LEPAGE INTEGRITY REALTY. TRREB
- C$685,0002 bd2 ba-- sqftClaridge Icon, Ottawa, ON K1S 5W9For SaleMLS ID #X13209410, CENTURY 21 SYNERGY REALTY INC. TRREB
- C$389,0002 bd2 ba-- sqft105 Champagne Ave S #2006, Ottawa, ON K1S 5E5For SaleMLS ID #X13564574, RE/MAX REAL ESTATE CENTRE INC.. TRREB
- C$499,9001 bd1 ba-- sqft530 De Mazenod Ave #612, Ottawa, ON K1S 5W8For SaleMLS ID #X13512542, ROYAL LEPAGE INTEGRITY REALTY. TRREB
- C$419,9001 bd1 ba-- sqft111 Champagne Ave S #1908, Ottawa, ON K1S 5V3For SaleMLS ID #X12551864, ROYAL LEPAGE INTEGRITY REALTY. TRREB
- C$470,0002 bd2 ba-- sqft101 Richmond Rd #319, Ottawa, ON K1Z 0A6For SaleMLS ID #X13597266, RE/MAX HALLMARK REALTY GROUP. TRREB
- C$480,0002 bd2 ba-- sqft101 Richmond Rd #611, Ottawa, ON K1Z 0A6For SaleMLS ID #X13582958, RE/MAX HALLMARK REALTY GROUP. TRREB
- C$494,9002 bd1 ba-- sqftSOBA, Ottawa, ON K2P 1J5For SaleMLS ID #X13437642, ROYAL LEPAGE INTEGRITY REALTY. TRREB
- C$439,9001 bd1 ba-- sqft255 Bay St #106, Ottawa, ON K1R 0C5For SaleMLS ID #X13614688, RE/MAX HALLMARK REALTY GROUP. TRREB
- C$575,0002 bd2 ba-- sqft215 Parkdale Ave #601, Ottawa, ON K1Y 4T8For SaleMLS ID #X13539938, ROYAL LEPAGE TEAM REALTY. TRREB
- C$489,0002 bd2 ba-- sqft40 Nepean St #1103, Ottawa, ON K2P 0X5For SaleMLS ID #X13528466, ENGEL & VOLKERS OTTAWA. TRREB
- C$359,9002 bd2 ba-- sqft40 E Arthur St #1004, Ottawa, ON K1R 7T5For SaleMLS ID #X13625592, ROYAL LEPAGE TEAM REALTY. TRREB
- C$538,0002 bd2 ba-- sqft195 Besserer St #1402, Ottawa, ON K1N 0B6For SaleMLS ID #X13492666, RE/MAX HALLMARK REALTY GROUP. TRREB
- C$459,0002 bd1 ba-- sqftLa Renaissance, Ottawa, ON K1L 8K4For SaleMLS ID #X13612836, ROYAL LEPAGE TEAM REALTY. TRREB
- C$521,9002 bd2 ba-- sqft90 Landry St #1107, Ottawa, ON K1L 0A9For SaleMLS ID #X13434880, RE/MAX HALLMARK REALTY GROUP. TRREB
- C$499,9001 bd1 ba-- sqftTribeca, Ottawa, ON K2P 0W1For SaleMLS ID #X13427606, ROYAL LEPAGE INTEGRITY REALTY. TRREB
