Set in a timeless red brick building with contemporary architectural accents, 'The Dwell' offers an appealing combination of character, privacy and urban accessibility. A distinctive condominium set along a quiet residential stretch of McLeod Street, lined with mature trees and landscaping in the heart of Centretown. This stylish 2 bedroom residence pairs sophisticated interiors with a serene outdoor space that feels both connected to the city yet comfortably removed from it. Inside, you'll find soaring ceilings, rich hardwood floors throughout and oversized windows that create an elevated sense of scale flooded with natural light. The open concept principal rooms are beautifully connected by the ambient gas fireplace that adds warmth and elegance to the living area. The impressive bespoke kitchen features a generous breakfast bar island with built-in dishwasher, refined quartz counters, a gas range, stainless appliances, abundant maple cabinetry and exceptional functionality. The expansive, partially covered terrace with its sunny southern exposure, extends the living space and is equipped with a natural gas BBQ hookup. The serene primary bedroom offers a generous closets next to a modern, tiled 4-piece bathroom. Also included is the in-unit stacked laundry, an owned parking space and separate storage locker which provide added convenience. Everyday amenities, cafés, restaurants, parks & shops are all within easy reach.
For sale
C$549,900
457 McLeod St #210, Ottawa, ON K1R 5P5
2beds
1baths
Apartment
Built in ----
-- sqft lot
$-- Zestimate®
C$--/sqft
C$631/mo HOA
What's special
Soaring ceilingsRich hardwood floors throughoutOpen concept principal roomsImpressive bespoke kitchenRefined quartz countersIn-unit stacked laundry
- 47 days
- 9
- 2
Zillow last checked:
Listing updated:
Listed by:
RE/MAX HALLMARK REALTY GROUP
Source: TRREB,MLS®#: X13857438 Originating MLS®#: Ottawa Real Estate Board
Facts & features
Interior
Bedrooms & bathrooms
- Bedrooms: 2
- Bathrooms: 1
Primary bedroom
- Level: Main
- Dimensions: 3.38 x 3.07
Bedroom 2
- Level: Main
- Dimensions: 3.33 x 1.73
Bathroom
- Level: Main
Dining room
- Level: Main
- Dimensions: 3.47 x 3.42
Kitchen
- Level: Main
- Dimensions: 2.36 x 4.31
Living room
- Level: Main
- Dimensions: 5.11 x 3.99
Other
- Level: Main
- Dimensions: 1.98 x 5.16
Heating
- Forced Air, Gas
Cooling
- Central Air
Appliances
- Laundry: In-Suite Laundry
Features
- Basement: None
- Has fireplace: Yes
- Fireplace features: Natural Gas, Living Room
Interior area
- Living area range: 800-899 null
Property
Parking
- Total spaces: 1
- Parking features: Underground, Garage Door Opener
- Has garage: Yes
Features
- Exterior features: Open Balcony
Details
- Parcel number: 157520021
Construction
Type & style
- Home type: Apartment
- Property subtype: Apartment
Materials
- Brick
Community & HOA
HOA
- Services included: Water Included, Building Insurance Included
- HOA fee: C$631 monthly
- HOA name: O-CSCC
Location
- Region: Ottawa
Financial & listing details
- Annual tax amount: C$4,522
- Date on market: 10/2/2026
Price history
Price history is unavailable.
Public tax history
Tax history is unavailable.
Climate risks
Neighborhood: Centretown
Nearby schools
GreatSchools rating
No schools nearby
We couldn't find any schools near this home.
Similar homes
- C$549,9002 bd2 ba-- sqftThe Kavanaugh, Ottawa, ON K1L 8A7For Sale
 MLS ID #X14192550, ROYAL LEPAGE PERFORMANCE REALTY. TRREB
- C$429,8882 bd2 ba-- sqft429 Kent St #417, Ottawa, ON K2P 1B5For Sale
 MLS ID #X13796956, ROYAL LEPAGE PERFORMANCE REALTY. TRREB
- C$529,0002 bd2 ba-- sqft250 Lett St #405, Ottawa, ON K1R 0A8For Sale
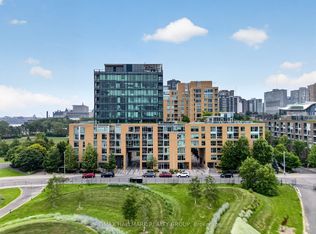 MLS ID #X13874446, RE/MAX HALLMARK REALTY GROUP. TRREB
- C$550,0002 bd2 ba-- sqft1500 Riverside Dr #2402, Ottawa, ON K1G 4J4For Sale
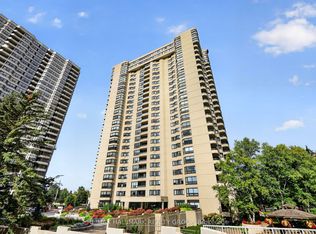 MLS ID #X13765900, RE/MAX HALLMARK REALTY GROUP. TRREB
