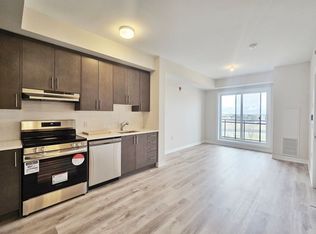
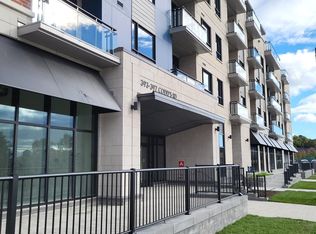
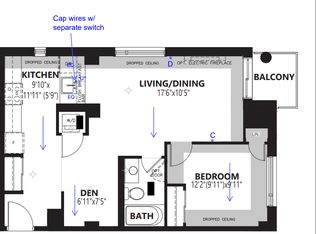
A rare opportunity to own one of only five builder-designed accessible residences of this size in Wateridge Village at Rockcliffe. Offering approximately 1,214 sq. ft., this bright and spacious 2-bedroom + den, 2-bath condo combines an exceptionally functional layout with contemporary finishes, impressive storage and a nearly 20-ft private balcony. The open-concept living and dining areas are filled with natural light, while the modern kitchen features ceiling-height cabinetry, quartz countertops, backsplash, stainless steel appliances and a deep double undermount sink. The generous primary bedroom offers a walk-in closet and ample room for a full bedroom suite, complemented by a second bedroom with its own walk-in closet and a versatile den ideal for a home office or additional living space. Designed with accessibility in mind, the residence features a 38" entry door, 36" interior doorways, a generous hallway and spacious main bathroom, while remaining equally appealing to buyers simply seeking a more generous, comfortable floor plan. Additional highlights include 9-ft ceilings, luxury vinyl flooring throughout, in-unit laundry, exceptional closet space and an owned storage locker. A rare, owned oversized underground parking space is conveniently positioned beside the elevator, providing exceptional ease of access and considerably more space than a typical condominium parking stall. Set in sought-after Wateridge Village between Rockcliffe Park and Rothwell Heights, the condo is surrounded by parks, pathways and recreation while remaining minutes from downtown. A distinctive combination of space, accessibility, storage and location in one of Ottawa's most exciting newer communities.
For sale
C$564,900
397 Codds Rd #508, Ottawa, ON K1K 5C7
2beds
2baths
Apartment
Built in ----
-- sqft lot
$-- Zestimate®
C$--/sqft
C$769/mo HOA
What's special
Quartz countertopsStainless steel appliancesDeep double undermount sinkLuxury vinyl flooring throughoutIn-unit laundryExceptional closet space
- 47 days
- 2
- 0
Zillow last checked:
Listing updated:
Listed by:
RE/MAX HALLMARK REALTY GROUP
Source: TRREB,MLS®#: X13732496 Originating MLS®#: Ottawa Real Estate Board
Originating MLS®#: Ottawa Real Estate BoardFacts & features
Interior
Bedrooms & bathrooms
- Bedrooms: 2
- Bathrooms: 2
Primary bedroom
- Level: Main
- Dimensions: 4.54 x 3.41
Bedroom 2
- Level: Main
- Dimensions: 4.33 x 3.2
Bathroom
- Level: Main
- Dimensions: 2.65 x 2.26
Bathroom
- Level: Main
- Dimensions: 2.53 x 1.49
Den
- Level: Main
- Dimensions: 3.32 x 2.8
Great room
- Level: Main
- Dimensions: 5.94 x 3.72
Kitchen
- Level: Main
- Dimensions: 4.42 x 3.41
Heating
- Forced Air, Gas
Cooling
- Central Air
Appliances
- Laundry: In-Suite Laundry
Features
- Storage Area Lockers, Wheelchair Access
- Flooring: Carpet Free
- Basement: None
- Has fireplace: No
Interior area
- Living area range: 1200-1399 null
Video & virtual tour
Property
Parking
- Total spaces: 1
- Parking features: Garage
- Has garage: Yes
Features
- Exterior features: Open Balcony
Details
- Parcel number: 161130221
Construction
Type & style
- Home type: Apartment
- Property subtype: Apartment
Materials
- Brick, Stone
- Foundation: Concrete
Community & HOA
Community
- Security: Smoke Detector(s), Carbon Monoxide Detector(s), Monitored
HOA
- Amenities included: Bike Storage, Elevator, Party Room/Meeting Room, Visitor Parking
- Services included: Building Insurance Included, Common Elements Included
- HOA fee: C$769 monthly
- HOA name: OCSCC
Location
- Region: Ottawa
Financial & listing details
- Annual tax amount: C$6,366
- Date on market: 9/1/2026
Price history
Price history is unavailable.
Public tax history
Tax history is unavailable.
Climate risks
Neighborhood: K1K
Nearby schools
GreatSchools rating
No schools nearby
We couldn't find any schools near this home.
Similar homes
- C$439,9002 bd2 ba-- sqft1350 Hemlock Rd #411, Ottawa, ON K1K 5C2For Sale
 MLS ID #X13874398, RE/MAX HALLMARK REALTY GROUP. TRREB
 - C$579,9002 bd1 ba-- sqftIcon, Ottawa, ON K1S 5W9For Sale
 MLS ID #X14085766, ROYAL LEPAGE INTEGRITY REALTY. TRREB
 - C$499,9002 bd2 ba-- sqft179 George St #1206, Ottawa, ON K1N 1J8For Sale
 MLS ID #X14090580, RE/MAX HALLMARK REALTY GROUP. TRREB
 - C$573,0002 bd2 ba-- sqft340 Queen St #401, Ottawa, ON K1R 0G1New Construction
 MLS ID #X13882010, RE/MAX HALLMARK REALTY GROUP. TRREB
