Attention investors, builders, and dream-home seekers! This detached property at 7 Fairbairn Street offers a rare, high-potential opportunity in the heart of Old Ottawa South, steps from Carleton University and Lansdowne Park. Perfect as a complete custom rebuild, a lucrative multi-unit rental investment, or a major renovation project to create your ideal urban home, this versatile property is being sold "as-is, where-is." Capitalize on its unmatched location, high rental demand, and endless structural potential to make your real estate vision a reality today.
For sale
C$899,900
7 Fairbairn St, Ottawa, ON K1S 1T2
3beds
2baths
Single Family Residence
Built in ----
2,970 Square Feet Lot
$-- Zestimate®
C$--/sqft
C$-- HOA
What's special
- 17 days
- 32
- 2
Zillow last checked:
Listing updated:
Listed by:
ROYAL LEPAGE CERTIFIED REALTY
Source: TRREB,MLS®#: X13827078 Originating MLS®#: Toronto Regional Real Estate Board
Originating MLS®#: Toronto Regional Real Estate BoardFacts & features
Interior
Bedrooms & bathrooms
- Bedrooms: 3
- Bathrooms: 2
Bedroom
- Level: Second
- Dimensions: 2.9 x 3
Bedroom 2
- Level: Second
- Dimensions: 3 x 3
Bedroom 3
- Level: Second
- Dimensions: 3 x 3
Bedroom 4
- Level: Second
- Dimensions: 3 x 3
Dining room
- Level: Ground
- Dimensions: 2.5 x 2.5
Family room
- Level: Ground
- Dimensions: 2.6 x 2.9
Kitchen
- Level: Ground
- Dimensions: 2 x 2.5
Heating
- Forced Air, Gas
Cooling
- Central Air
Features
- Flooring: Carpet Free
- Basement: Unfinished
- Has fireplace: Yes
Interior area
- Living area range: 1500-2000 null
Property
Parking
- Total spaces: 3
- Parking features: Garage
- Has garage: Yes
Features
- Stories: 2
- Pool features: None
Lot
- Size: 2,970 Square Feet
Details
- Parcel number: 041300321
Construction
Type & style
- Home type: SingleFamily
- Property subtype: Single Family Residence
Materials
- Stucco (Plaster), Brick
- Foundation: Other
- Roof: Asphalt Shingle
Utilities & green energy
- Sewer: Sewer
Community & HOA
Location
- Region: Ottawa
Financial & listing details
- Annual tax amount: C$3,791
- Date on market: 9/25/2026
Price history
Price history is unavailable.
Public tax history
Tax history is unavailable.
Climate risks
Neighborhood: Ottawa South
Nearby schools
GreatSchools rating
No schools nearby
We couldn't find any schools near this home.
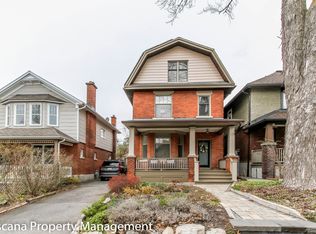
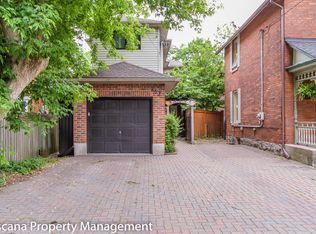
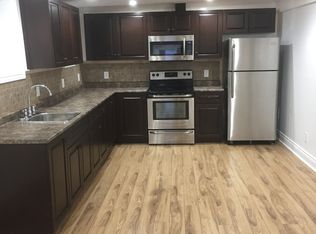
Similar homes
- C$949,0003 bd3 ba-- sqft304 Riverdale Ave, Ottawa, ON K1S 1R5For Sale
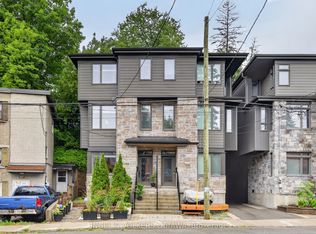 MLS ID #X13852024, ENGEL & VOLKERS OTTAWA. TRREB
 - C$899,9003 bd2 ba-- sqft182 Pretoria Ave, Ottawa, ON K1S 1X2For Sale
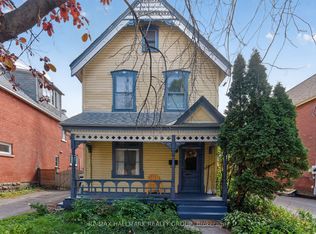 MLS ID #X13801602, RE/MAX HALLMARK REALTY GROUP. TRREB
 - C$899,9004 bd4 ba-- sqft1330 Kilborn Ave, Ottawa, ON K1H 6L3For Sale
 MLS ID #X13843222, ENGEL & VOLKERS OTTAWA. TRREB
 - C$899,9004 bd3 ba-- sqft109 Lees Ave, Ottawa, ON K1S 0C2For SaleMLS ID #X13823112, RE/MAX HALLMARK REALTY GROUP. TRREB
