With its classic white exterior, charming red door, and Cape Cod-inspired architecture, 250 Faircrest Road makes a wonderful first impression. Set beneath a canopy of mature trees on an exceptional 70' x 113' lot in sought-after Faircrest Heights, this inviting home offers character, space and a beautiful connection to its established gardens. Inside, the home has been lovingly maintained and offers a wonderfully flexible layout. The main level features one bedroom, a second room that could be a bedroom or home office, and a full bathroom, while two additional bedrooms and a second full bathroom are located upstairs-ideal for families, guests or those looking for dedicated home office space. At the rear of the home, a substantial addition creates the heart of the house. A generous gourmet kitchen offers plenty of cabinetry and workspace and opens to a spacious, light-filled family room overlooking the backyard. Large windows bring the gardens into view and create a warm, comfortable gathering space for everyday living and entertaining. Outside, the impressive lot is a true highlight. Mature trees, established gardens and generous green space create a private setting that feels remarkably peaceful for such a central location, with plenty of room to relax, garden and entertain. Faircrest Heights is one of Alta Vista's most established neighbourhoods, known for its beautiful tree-lined streets, impressive homes and exceptional location. From 250 Faircrest Road, you are within walking distance of The Ottawa Hospital's General Campus and CHEO, with parks, schools and everyday amenities nearby, while downtown Ottawa is just minutes away. A charming home, an exceptional lot and a wonderful opportunity in the heart of Faircrest Heights.
For sale
C$1,065,000
250 Faircrest Rd, Ottawa, ON K1H 5E1
4beds
2baths
Single Family Residence
Built in ----
7,945 Square Feet Lot
$-- Zestimate®
C$--/sqft
C$-- HOA
What's special
Classic white exteriorCharming red doorCape cod-inspired architectureInviting homeLovingly maintainedWonderfully flexible layoutGenerous gourmet kitchen
- 4 days
- 32
- 3
Zillow last checked:
Listing updated:
Listed by:
ENGEL & VOLKERS OTTAWA
Source: TRREB,MLS®#: X13808568 Originating MLS®#: Ottawa Real Estate Board
Originating MLS®#: Ottawa Real Estate BoardFacts & features
Interior
Bedrooms & bathrooms
- Bedrooms: 4
- Bathrooms: 2
Heating
- Forced Air, Gas
Cooling
- Central Air
Features
- Other
- Basement: Full
- Has fireplace: Yes
Interior area
- Living area range: 1500-2000 null
Video & virtual tour
Property
Parking
- Total spaces: 3
- Parking features: Garage
- Has garage: Yes
Features
- Stories: 1.5
- Patio & porch: Patio
- Pool features: None
Lot
- Size: 7,945 Square Feet
- Features: Park, Public Transit, School, Hospital, School Bus Route
Details
- Parcel number: 042000034
Construction
Type & style
- Home type: SingleFamily
- Property subtype: Single Family Residence
Materials
- Wood
- Foundation: Concrete
- Roof: Asphalt Shingle
Utilities & green energy
- Sewer: Sewer
Community & HOA
Location
- Region: Ottawa
Financial & listing details
- Annual tax amount: C$8,052
- Date on market: 9/21/2026
Price history
Price history is unavailable.
Public tax history
Tax history is unavailable.
Climate risks
Neighborhood: Billings Bridge
Nearby schools
GreatSchools rating
No schools nearby
We couldn't find any schools near this home.

Similar homes
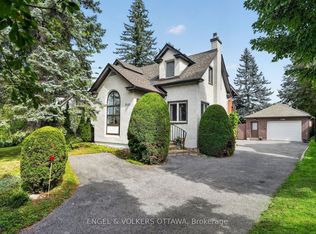
- C$995,0003 bd3 ba-- sqft2101 Alta Vista Dr, Ottawa, ON K1H 7L6For Sale
 MLS ID #X13810816, ENGEL & VOLKERS OTTAWA. TRREB
 - C$799,9003 bd2 ba-- sqft140 Billings Ave, Ottawa, ON K1H 5K9For Sale
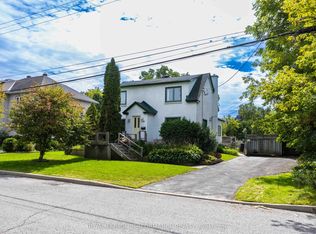 MLS ID #X13814066, ROYAL LEPAGE PERFORMANCE REALTY. TRREB
 - C$1,387,0004 bd4 ba-- sqft1758 Rhodes Cres, Ottawa, ON K1H 5T2For Sale
 MLS ID #X13814748, RE/MAX WEST REALTY INC.. TRREB
 - C$879,9004 bd3 ba-- sqft1853 Kilborn Ave, Ottawa, ON K1H 6N3For Sale
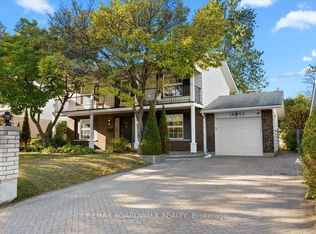 MLS ID #X13825942, REMAX BOARDWALK REALTY. TRREB
