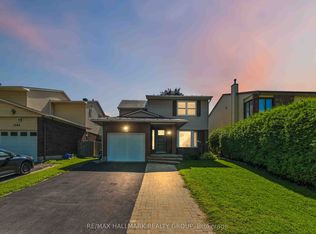
Turnkey, beautifully renovated & filled with natural light! This stunning 3-bedroom, 2-bathroom home sits on a gorgeous corner lot on a sought-after street where homes are rarely offered for sale. Impressive curb appeal, mature landscaping & beautiful flower beds welcome you from the moment you arrive. Inside, large newer windows throughout flood the home with natural light. The main level features stunning hardwood floors, an updated kitchen, spacious living & dining areas, a cozy gas fireplace, plus a separate family room conveniently located off the attached garage with inside entry & powder room. Upstairs you'll find 3 generous bedrooms, including an impressive oversized primary bedroom, along with a spacious 5-piece main bathroom. The freshly renovated lower level offers a large rec room perfect for movie nights, a games area, home gym or additional family space, plus plenty of storage. Ideally located within walking distance of The Ottawa Hospital General Campus, Roger Guindon Hall & the University of Ottawa Health Sciences campus, with grocery stores, shops, restaurants, parks & everyday amenities nearby. A beautifully updated, move-in-ready home in an exceptional location-just unpack & enjoy!
Under contract
C$749,900
2034 Camrose St, Ottawa, ON K1G 2N2
3beds
2baths
Single Family Residence
Built in ----
5,782 Square Feet Lot
$-- Zestimate®
C$--/sqft
C$-- HOA
What's special
Turnkey beautifully renovatedFilled with natural lightGorgeous corner lotImpressive curb appealMature landscapingBeautiful flower bedsLarge newer windows throughout
- 48 days
- 17
- 0
Zillow last checked:
Listing updated:
Listed by:
RE/MAX ABSOLUTE REALTY INC.
Source: TRREB,MLS®#: X13824944 Originating MLS®#: Ottawa Real Estate Board
Facts & features
Interior
Bedrooms & bathrooms
- Bedrooms: 3
- Bathrooms: 2
Primary bedroom
- Level: Second
- Dimensions: 4.51 x 2.85
Bedroom
- Level: Second
- Dimensions: 3.57 x 3.24
Bedroom
- Level: Second
- Dimensions: 3.99 x 3.18
Dining room
- Level: Main
- Dimensions: 3.45 x 3.35
Family room
- Level: Lower
- Dimensions: 3.86 x 3.24
Kitchen
- Level: Main
- Dimensions: 3.36 x 3.36
Living room
- Level: Main
- Dimensions: 4.74 x 3.76
Recreation
- Level: Basement
- Dimensions: 7.9 x 4.4
Heating
- Forced Air, Gas
Cooling
- Central Air
Features
- Basement: Full,Finished
- Has fireplace: Yes
Interior area
- Living area range: 1100-1500 null
Video & virtual tour
Property
Parking
- Total spaces: 3
- Parking features: Garage Door Opener
- Has garage: Yes
Features
- Pool features: None
Lot
- Size: 5,782 Square Feet
Details
- Parcel number: 041790061
Construction
Type & style
- Home type: SingleFamily
- Property subtype: Single Family Residence
Materials
- Brick, Vinyl Siding
- Foundation: Poured Concrete
- Roof: Asphalt Rolled
Utilities & green energy
- Sewer: Sewer
Community & HOA
Location
- Region: Ottawa
Financial & listing details
- Annual tax amount: C$4,675
- Date on market: 9/24/2026
Price history
Price history is unavailable.
Public tax history
Tax history is unavailable.
Climate risks
Neighborhood: K1G
Nearby schools
GreatSchools rating
No schools nearby
We couldn't find any schools near this home.


Similar homes
- C$689,9002 bd2 ba-- sqft811 Adams Ave, Ottawa, ON K1G 2Y1For Sale
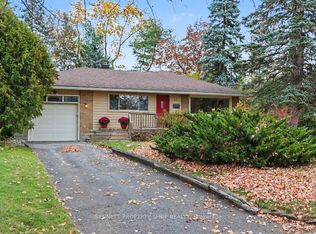 MLS ID #X14151870, BENNETT PROPERTY SHOP REALTY. TRREB
- C$699,9004 bd2 ba-- sqft839 Weston Dr, Ottawa, ON K1G 1W5For Sale
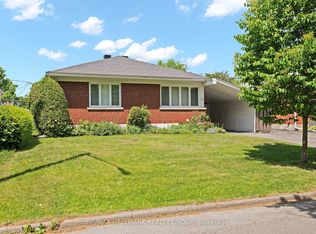 MLS ID #X13418076, RE/MAX HALLMARK REALTY GROUP. TRREB
- C$714,9003 bd2 ba-- sqft1599 Maxime St, Ottawa, ON K1B 3K9For Sale
 MLS ID #X13654486, ROYAL LEPAGE PERFORMANCE REALTY. TRREB
- C$749,9004 bd4 ba-- sqft1380 Pebble Rd, Ottawa, ON K1V 0K2For Sale
 MLS ID #X13838952, RE/MAX HALLMARK REALTY GROUP. TRREB
