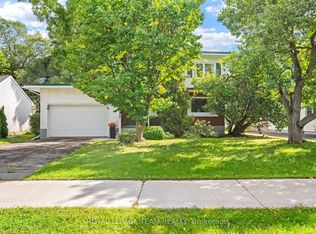
This expansive, 2,608 square-foot residence features four bedrooms, a den, 2.5 bathrooms, and a two-car garage, ideally located just steps from CHEO and the Ottawa General Hospital with an easy commute to downtown. Perfectly suited for both family living and entertaining, the home welcomes you with gleaming hardwood and tile flooring, deep cove baseboards, elegant crown moulding, and a family room featuring soaring cathedral ceilings that create a sophisticated sense of space. The beautifully appointed kitchen overlooks a fully fenced backyard oasis, where large windows and patio doors flood the interior with natural light and lead to a premium composite deck and large pergola. Additional highlights include walk-in closets in three of the bedrooms, a high-efficiency furnace and air conditioner updated in 2020, and a spacious, partially finished basement awaiting your custom final touches. This turn-key property is a remarkable place to call home; please allow a 24-hour irrevocability period on all offers.
For sale
C$1,200,000
20 Remembrance Cres, Ottawa, ON K1G 6N4
4beds
3baths
Single Family Residence
Built in ----
3,436 Square Feet Lot
$-- Zestimate®
C$--/sqft
C$-- HOA
What's special
Four bedroomsTwo-car garageDeep cove baseboardsElegant crown mouldingBeautifully appointed kitchenFully fenced backyard oasisPremium composite deck
- 155 days
- 11
- 0
Zillow last checked:
Listing updated:
Listed by:
RE/MAX IMPACT REALTY
Source: TRREB,MLS®#: X13161208 Originating MLS®#: Toronto Regional Real Estate Board
Originating MLS®#: Toronto Regional Real Estate BoardFacts & features
Interior
Bedrooms & bathrooms
- Bedrooms: 4
- Bathrooms: 3
Bedroom
- Level: Second
- Dimensions: 17.4 x 14.3
Bedroom 2
- Level: Second
- Dimensions: 10 x 12
Bedroom 3
- Level: Second
- Dimensions: 12 x 10
Bedroom 4
- Level: Second
- Dimensions: 12.4 x 11.1
Dining room
- Level: Main
- Dimensions: 12.2 x 10
Family room
- Level: Main
- Dimensions: 12.6 x 13
Family room
- Level: Basement
- Dimensions: 27.1 x 13.7
Kitchen
- Level: Main
- Dimensions: 16 x 11.1
Living room
- Level: Main
- Dimensions: 12.2 x 13.1
Office
- Level: Main
- Dimensions: 8.1 x 8.1
Heating
- Forced Air, Gas
Cooling
- Central Air
Features
- None
- Basement: Partially Finished
- Has fireplace: Yes
Interior area
- Living area range: 2500-3000 null
Property
Parking
- Total spaces: 4
- Parking features: Garage
- Has garage: Yes
Features
- Stories: 2
- Pool features: None
Lot
- Size: 3,436 Square Feet
Details
- Parcel number: 042580694
Construction
Type & style
- Home type: SingleFamily
- Property subtype: Single Family Residence
Materials
- Brick
- Foundation: Concrete Block
- Roof: Asphalt Shingle
Utilities & green energy
- Sewer: Sewer
Community & HOA
Location
- Region: Ottawa
Financial & listing details
- Annual tax amount: C$8,337
- Date on market: 5/22/2026
Price history
Price history is unavailable.
Public tax history
Tax history is unavailable.
Climate risks
Neighborhood: K1G
Nearby schools
GreatSchools rating
No schools nearby
We couldn't find any schools near this home.


Similar homes
- C$1,369,0005 bd4 ba-- sqft1841 Beattie Ave, Ottawa, ON K1H 5R7For Sale
 MLS ID #X13694842, ROYAL LEPAGE PERFORMANCE REALTY. TRREB
 - C$1,199,9003 bd3 ba-- sqft322 Lysander Pl, Ottawa, ON K1K 4K7For Sale
 MLS ID #X13533308, HOME RUN REALTY INC.. TRREB
 - C$999,0007 bd4 ba-- sqft55 Saginaw Cres, Ottawa, ON K2E 6Y8For Sale
 MLS ID #X14099814, DETAILS REALTY INC.. TRREB
 - C$1,225,0005 bd3 ba-- sqft55 Ivy Cres, Ottawa, ON K1M 1Y1For Sale
 MLS ID #X13797412, RE/MAX HALLMARK REALTY GROUP. TRREB
