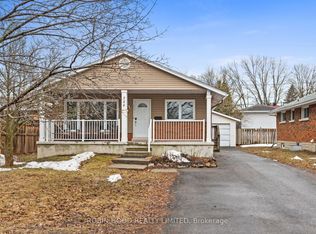
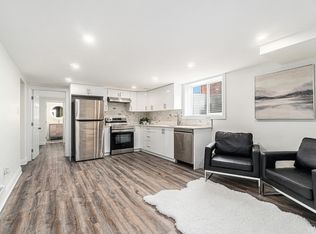
Fully renovated bungalow on a large 50' x 100' lot, featuring a legal Secondary Dwelling Unit with Occupancy Permit on file and exceptional contemporary finishes throughout. Ideally located near CHEO, The Ottawa Hospital General Campus, public transit, shopping, schools, and parks. The bright main-floor unit offers 3 bedrooms, 1 bathroom, a stylish open-concept kitchen, dining and living area, in-suite laundry, and private deck. The lower unit features 2 bedrooms, 1 bathroom, a modern updated kitchen, and bright open-concept living space. Thoughtfully renovated from top to bottom with modern kitchens, updated bathrooms, quality finishes, and a clean, sophisticated design. Ample parking and two separate hydro meters complete this turnkey investment property with excellent rental potential.
For sale
C$874,900
759 Adams Ave, Ottawa, ON K1G 2Y1
5beds
2baths
Single Family Residence
Built in ----
5,000 Square Feet Lot
$-- Zestimate®
C$--/sqft
C$-- HOA
What's special
Fully renovated bungalowExceptional contemporary finishes throughoutBright main-floor unitStylish open-concept kitchenIn-suite laundryPrivate deckModern updated kitchen
- 87 days
- 13
- 0
Zillow last checked:
Listing updated:
Listed by:
RE/MAX HALLMARK REALTY GROUP
Source: TRREB,MLS®#: X13672382 Originating MLS®#: Ottawa Real Estate Board
Facts & features
Interior
Bedrooms & bathrooms
- Bedrooms: 5
- Bathrooms: 2
Bedroom
- Level: Main
- Dimensions: 2.71 x 3.45
Bedroom
- Level: Basement
- Dimensions: 3.25 x 3.3
Bedroom
- Level: Basement
- Dimensions: 3.25 x 4.14
Bedroom
- Level: Main
- Dimensions: 2.05 x 3.75
Bedroom
- Level: Main
- Dimensions: 2.84 x 2.71
Bathroom
- Level: Main
- Dimensions: 2.28 x 3.04
Kitchen
- Level: Main
- Dimensions: 2.94 x 2.71
Kitchen
- Level: Basement
- Dimensions: 2.43 x 3.07
Laundry
- Level: Basement
- Dimensions: 2.23 x 2.74
Living room
- Level: Basement
- Dimensions: 5.3 x 9.29
Living room
- Level: Main
- Dimensions: 8.96 x 3.37
Heating
- Forced Air, Gas
Cooling
- Central Air
Features
- Separate Hydro Meter
- Flooring: Carpet Free
- Basement: Full,Finished
- Has fireplace: No
Interior area
- Living area range: 700-1100 null
Property
Parking
- Total spaces: 3
Features
- Patio & porch: Deck
- Pool features: None
- Frontage length: 15.24
Lot
- Size: 5,000 Square Feet
- Features: Public Transit, Park
Details
- Additional structures: Aux Residences
- Parcel number: 041780072
- Other equipment: Air Exchanger
Construction
Type & style
- Home type: SingleFamily
- Architectural style: Bungalow
- Property subtype: Single Family Residence
Materials
- Brick, Stone
- Foundation: Concrete
- Roof: Asphalt Shingle
Utilities & green energy
- Sewer: Sewer
- Utilities for property: Natural Gas
Community & HOA
Location
- Region: Ottawa
Financial & listing details
- Annual tax amount: C$5,066
- Date on market: 8/13/2026
Price history
Price history is unavailable.
Public tax history
Tax history is unavailable.
Climate risks
Neighborhood: K1G
Nearby schools
GreatSchools rating
No schools nearby
We couldn't find any schools near this home.

Similar homes
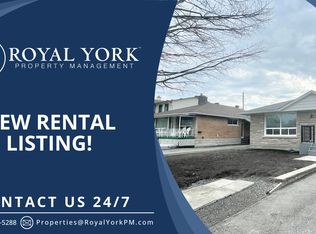
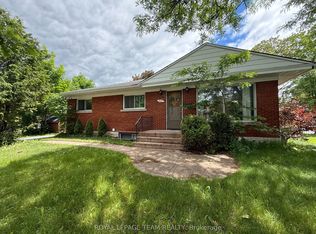
- C$865,0006 bd2 ba-- sqft1627 Chaucer Ave #1 & 2, Ottawa, ON K1G 0R7For Sale
 MLS ID #X13455870, ROYAL LEPAGE TEAM REALTY. TRREB
- C$734,5003 bd2 ba-- sqft926 Elsett Dr, Ottawa, ON K1G 2S9For Sale
 MLS ID #X14090808, RE/MAX HALLMARK REALTY GROUP. TRREB
- C$789,9005 bd2 ba-- sqft1295 Notting Hill Ave, Ottawa, ON K1V 6T5For Sale
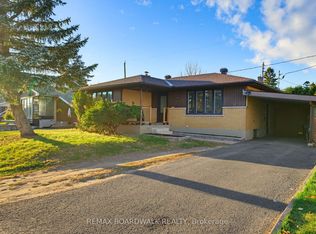 MLS ID #X14136124, REMAX BOARDWALK REALTY. TRREB
- C$650,0005 bd2 ba-- sqft2223 Halifax Dr, Ottawa, ON K1G 2W4For Sale
 MLS ID #X13717810, RE/MAX HALLMARK REALTY GROUP. TRREB
