Meticulously kept, single-owner, Minto-built bungalow with large lot & inground pool. Location, location, location! Quiet street in highly sought-after Nepean, close to amenities, shopping, restaurants, transit & more! Easy access to downtown, airport, Dow's Lake, Experimental Farm, Hog's Back, Mooney's Bay, Vincent Massey Park, & so much more! Southern exposure provides loads of natural light & easy viewing to the swimming pool & gorgeous gardens out back. Your fully finished basement ensures that all family members have spaces to enjoy themselves... & imagine the fun at parties & gatherings in your spacious rec room with its own bar! Plus, with the rear door leading straight to the lower level, there's potential for a future income suite if sought! Pool has been professionally opened, closed, serviced & maintained by Aqua-Clear Pool & Spa Services for the past 18 years. Updates: 2026 - pool liner, 2024 - washer/dryer, kitchen luxury vinyl flooring, 2023 - asphalt driveway, 2022 - bathroom update & luxury carpet in dining room, 2021 - kitchen countertop & sink, 2020 - dishwasher, 2019 - fridge, stove, garden shed, 2017 - pool motor & filter
For sale
C$675,000
10 Vanson Ave, Ottawa, ON K2E 6A8
4beds
1baths
Single Family Residence
Built in ----
6,500 Square Feet Lot
$-- Zestimate®
C$--/sqft
C$-- HOA
What's special
Large lotInground poolFully finished basement
- 3 hours
- 1
- 0
Zillow last checked:
Listing updated:
Listed by:
RE/MAX HALLMARK REALTY GROUP
Source: TRREB,MLS®#: X14198454 Originating MLS®#: Ottawa Real Estate Board
Facts & features
Interior
Bedrooms & bathrooms
- Bedrooms: 4
- Bathrooms: 1
Primary bedroom
- Level: Main
- Dimensions: 3.68 x 3.25
Bedroom 2
- Level: Main
- Dimensions: 3.25 x 2.92
Bedroom 3
- Level: Main
- Dimensions: 3.25 x 2.82
Bedroom 4
- Level: Lower
- Dimensions: 3.58 x 3.12
Bathroom
- Level: Main
- Dimensions: 3.25 x 1.5
Dining room
- Level: Main
- Dimensions: 3.25 x 2.74
Family room
- Level: Lower
- Dimensions: 6.53 x 4.65
Foyer
- Level: Main
- Dimensions: 3.84 x 1.22
Kitchen
- Level: Main
- Dimensions: 3.25 x 2.69
Laundry
- Level: Lower
- Dimensions: 3.48 x 2.67
Living room
- Level: Main
- Dimensions: 4.65 x 3.76
Other
- Level: Lower
- Dimensions: 3.58 x 3.25
Heating
- Forced Air, Gas
Cooling
- Central Air
Appliances
- Included: Bar Fridge
Features
- Floor Drain
- Basement: Finished,Full
- Has fireplace: No
Interior area
- Living area range: 700-1100 null
Video & virtual tour
Property
Parking
- Total spaces: 3
- Parking features: Covered, Tandem
- Has carport: Yes
Accessibility
- Accessibility features: Bath Grab Bars
Features
- Has private pool: Yes
- Pool features: In Ground, Outdoor Pool
Lot
- Size: 6,500 Square Feet
- Features: Fenced Yard, Public Transit, School Bus Route
Details
- Additional structures: Shed
- Parcel number: 040470087
Construction
Type & style
- Home type: SingleFamily
- Architectural style: Bungalow
- Property subtype: Single Family Residence
Materials
- Brick Veneer, Vinyl Siding
- Foundation: Poured Concrete
- Roof: Shingle
Details
- Builder name: Minto
Utilities & green energy
- Sewer: Sewer
Community & HOA
Location
- Region: Ottawa
Financial & listing details
- Annual tax amount: C$4,961
- Date on market: 11/20/2026
Price history
Price history is unavailable.
Public tax history
Tax history is unavailable.
Climate risks
Neighborhood: K2E
Nearby schools
GreatSchools rating
No schools nearby
We couldn't find any schools near this home.
Similar homes
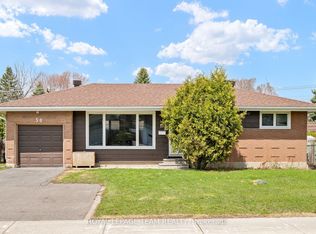
- C$699,9003 bd2 ba-- sqft1090 Falaise Rd, Ottawa, ON K2C 0M7For Sale
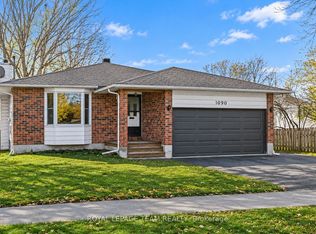 MLS ID #X14194136, ROYAL LEPAGE TEAM REALTY. TRREB
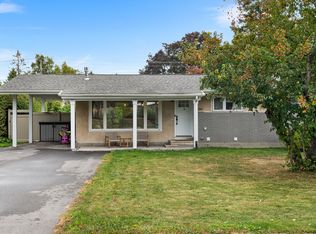
- C$679,0004 bd3 ba-- sqft1344 Laperriere Ave, Ottawa, ON K1Z 7S1For Sale
 MLS ID #X14189102, RE/MAX HALLMARK SAM MOUSSA REALTY. TRREB
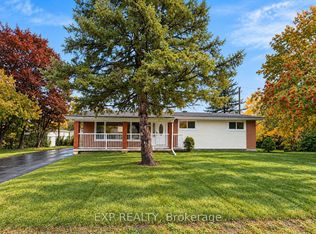
- C$679,9003 bd2 ba-- sqft2617 Flannery Dr, Ottawa, ON K1V 8M4For Sale
 MLS ID #X14193758, AVENUE NORTH REALTY INC.. TRREB
- C$675,0004 bd3 ba-- sqft1205 Emperor Ave, Ottawa, ON K1Z 8C3For Sale
 MLS ID #X14176834, COLDWELL BANKER FIRST OTTAWA REALTY. TRREB
