Welcome to 117 Viewmount Drive! If you're looking for a home with room to spread out, a good-sized yard and plenty of parking, this 3-bedroom bungalow has a lot to offer. Whether you're a first-time buyer or an investor, there's plenty of potential here. The main floor features a bright, spacious living and dining room that leads into the kitchen, with easy access to the backyard for summer BBQs. You'll also find three good-sized bedrooms and a 4-piece family bathroom. Head downstairs to the finished basement, where you'll find a large open space with lots of possibilities. Currently being used as a fourth bedroom, this level also includes a renovated 3-piece bathroom, laundry area and additional storage. Outside, there's a large lot, a fenced backyard and driveway parking for at least six vehicles. Shopping, restaurants and everyday amenities are close by, including the Merivale shopping area. The property is currently leased until December 1, 2026. Utility bills are available for review, and driveway snow removal has already been paid for the 2026/2027 winter season. Please allow a minimum of 24 hours' notice for showings.
For sale
C$699,000
117 Viewmount Dr, Ottawa, ON K2G 3B9
3beds
2baths
Single Family Residence
Built in ----
6,500 Square Feet Lot
$-- Zestimate®
C$--/sqft
C$-- HOA
What's special
Good-sized yardPlenty of parkingThree good-sized bedroomsLaundry areaAdditional storageLarge lotFenced backyard
- 5 days
- 13
- 0
Zillow last checked:
Listing updated:
Listed by:
SOLID ROCK REALTY
Source: TRREB,MLS®#: X14121802 Originating MLS®#: Ottawa Real Estate Board
Facts & features
Interior
Bedrooms & bathrooms
- Bedrooms: 3
- Bathrooms: 2
Primary bedroom
- Level: Main
- Dimensions: 4.37 x 3.51
Bedroom 2
- Level: Main
- Dimensions: 3.99 x 2.9
Bedroom 3
- Level: Main
- Dimensions: 2.97 x 2.9
Great room
- Level: Basement
- Dimensions: 7.49 x 5.21
Heating
- Forced Air, Gas
Cooling
- Central Air
Features
- Flooring: Carpet Free
- Basement: Finished
- Has fireplace: Yes
- Fireplace features: Living Room, Wood Burning Stove
Interior area
- Living area range: 1100-1500 null
Video & virtual tour
Property
Parking
- Total spaces: 3
- Parking features: Private
Features
- Pool features: None
Lot
- Size: 6,500 Square Feet
- Features: School Bus Route, School, Public Transit, Fenced Yard
Details
- Parcel number: 046600148
Construction
Type & style
- Home type: SingleFamily
- Architectural style: Bungalow
- Property subtype: Single Family Residence
Materials
- Brick, Vinyl Siding
- Foundation: Poured Concrete
- Roof: Asphalt Shingle
Utilities & green energy
- Sewer: Sewer
Community & HOA
Location
- Region: Ottawa
Financial & listing details
- Annual tax amount: C$3,853
- Date on market: 10/27/2026
Price history
Price history is unavailable.
Public tax history
Tax history is unavailable.
Climate risks
Neighborhood: Crestview
Nearby schools
GreatSchools rating
No schools nearby
We couldn't find any schools near this home.
Similar homes
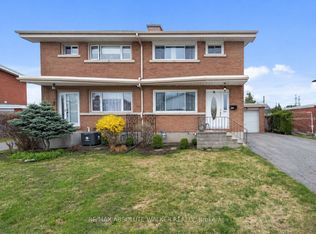
- C$609,0003 bd3 ba-- sqft40 Downsview Cres, Ottawa, ON K2G 0A5For Sale
 MLS ID #X14135978, EXP REALTY. TRREB
- C$724,9006 bd2 ba-- sqft104 Viewmount Dr, Ottawa, ON K2G 3C1For Sale
 MLS ID #X13428616, ROYAL LEPAGE INTEGRITY REALTY. TRREB
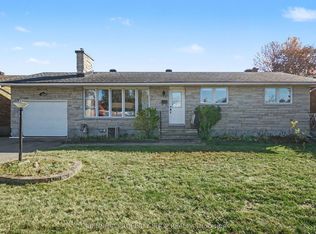
- C$678,8003 bd2 ba-- sqft103 Harris Pl, Ottawa, ON K2G 2P7For Sale
 MLS ID #X13872080, KELLER WILLIAMS ICON REALTY. TRREB
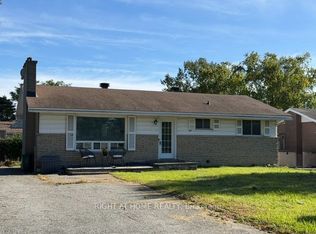
- C$574,0003 bd1 ba-- sqft9 Rongail St, Ottawa, ON K2G 0K5For Sale
 MLS ID #X14137246, BENNETT PROPERTY SHOP REALTY. TRREB
