Fantastic opportunity in desirable Carleton Heights! This bungalow sits on a generous lot surrounded by mature trees, offering endless possibilities. Renovate and create your dream home, explore potential basement rental income, or consider higher-density redevelopment, subject to approvals. The home needs some TLC but offers great potential for homeowners, investors, and developers. Ideally located in a mature, established neighbourhood close to Carleton University, Mooney's Bay, the Rideau Canal, parks, schools, shopping, and all amenities. A great opportunity in a prime location!
For sale
C$699,900
1090 Falaise Rd, Ottawa, ON K2C 0M7
3beds
2baths
Single Family Residence
Built in ----
10,586 Square Feet Lot
$-- Zestimate®
C$--/sqft
C$-- HOA
What's special
Generous lotSurrounded by mature trees
- 1 day
- 10
- 0
Zillow last checked:
Listing updated:
Listed by:
ROYAL LEPAGE TEAM REALTY
Source: TRREB,MLS®#: X14194136 Originating MLS®#: Ottawa Real Estate Board
Facts & features
Interior
Bedrooms & bathrooms
- Bedrooms: 3
- Bathrooms: 2
Primary bedroom
- Level: Main
- Dimensions: 4.14 x 3.37
Bedroom 2
- Level: Main
- Dimensions: 5.34 x 3.32
Bedroom 3
- Level: Main
- Dimensions: 4.14 x 2.98
Dining room
- Level: Main
- Dimensions: 4.37 x 3.24
Kitchen
- Level: Main
- Dimensions: 4.79 x 3.5
Living room
- Level: Main
- Dimensions: 4.47 x 4.05
Other
- Level: Basement
- Dimensions: 2.95 x 2.57
Other
- Level: Basement
- Dimensions: 6.47 x 3.82
Other
- Level: Basement
- Dimensions: 3.32 x 3.13
Other
- Level: Basement
- Dimensions: 2.59 x 2.57
Recreation
- Level: Basement
- Dimensions: 6.46 x 5.71
Other
- Level: Main
- Dimensions: 3.66 x 2.04
Utility room
- Level: Basement
- Dimensions: 3.13 x 1.24
Heating
- Forced Air, Gas
Cooling
- Central Air
Features
- None
- Basement: Finished
- Has fireplace: No
Interior area
- Living area range: 1100-1500 null
Video & virtual tour
Property
Parking
- Total spaces: 4
- Parking features: Garage
- Has garage: Yes
Features
- Pool features: None
Lot
- Size: 10,586 Square Feet
Details
- Parcel number: 040770024
Construction
Type & style
- Home type: SingleFamily
- Architectural style: Bungalow
- Property subtype: Single Family Residence
Materials
- Brick, Vinyl Siding
- Foundation: Concrete
- Roof: Asphalt Shingle
Utilities & green energy
- Sewer: Sewer
Community & HOA
Location
- Region: Ottawa
Financial & listing details
- Annual tax amount: C$6,106
- Date on market: 11/19/2026
Price history
Price history is unavailable.
Public tax history
Tax history is unavailable.
Climate risks
Neighborhood: Carleton Heights
Nearby schools
GreatSchools rating
No schools nearby
We couldn't find any schools near this home.
Similar homes
- C$679,9003 bd2 ba-- sqft2617 Flannery Dr, Ottawa, ON K1V 8M4For Sale
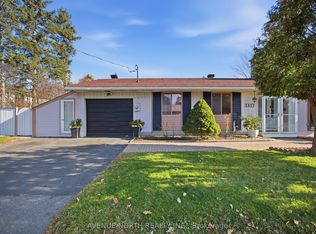 MLS ID #X14193758, AVENUE NORTH REALTY INC.. TRREB
- C$675,0004 bd1 ba-- sqft10 Vanson Ave, Ottawa, ON K2E 6A8For Sale
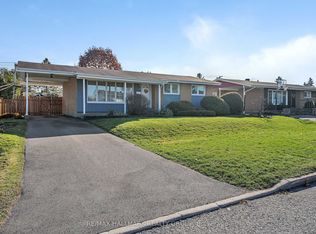 MLS ID #X14198454, RE/MAX HALLMARK REALTY GROUP. TRREB
- C$679,0004 bd3 ba-- sqft1344 Laperriere Ave, Ottawa, ON K1Z 7S1For Sale
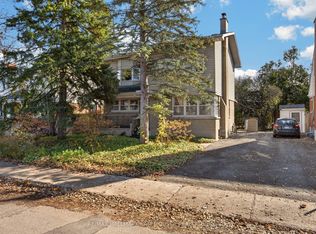 MLS ID #X14189102, RE/MAX HALLMARK SAM MOUSSA REALTY. TRREB
- C$575,0004 bd2 ba-- sqft67 Chesterton Dr, Ottawa, ON K2E 5T4For Sale
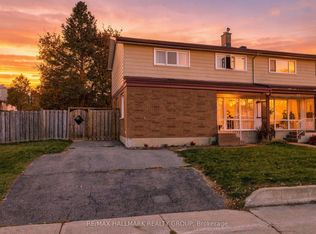 MLS ID #X14186690, RE/MAX HALLMARK REALTY GROUP. TRREB
