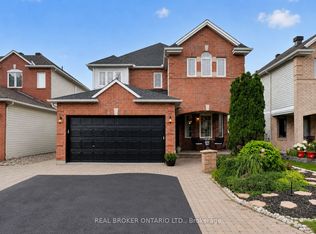
This stunning, meticulously maintained, and thoughtfully upgraded Royal Edward II model offers over 3,100 sq. ft. of refined living in one of Barrhaven's most desirable family-friendly neighborhoods. Set on an oversized, premium corner lot on a quiet, tree-lined crescent, the home's exceptional curb appeal is enhanced by professional landscaping and a peaceful, low-traffic setting. Inside, luxurious hardwood flooring flows seamlessly throughout the main floor, the grand staircase, and the upper level. The heart of the home features a dramatic two-storey formal living room and an elegant dining room adorned with custom crown moulding and wainscotting, creating an immediate sense of scale and sophistication. The chef inspired kitchen is a standout feature, boasting upgraded cabinetry, natural stone countertops, stainless steel appliances, a large walk-in pantry, and a bright breakfast area for casual dining. Adjacent, the massive family room is centered by a cozy gas fireplace, while a private main floor den provides the perfect dedicated space for a home office. A unique sunroom extends the living space, leading to an oversized, manicured, and fully fenced backyard complete with a natural gas BBQ hookup. Functional features continue with a convenient mudroom and laundry room offering custom cabinetry and direct access to the double car garage. The upper level is anchored by an immense primary suite featuring two walkin closets and a luxury spa like ensuite with quartz countertops, a large glass shower, and a relaxing soaker tub. Three additional spacious bedrooms with upgraded closets are joined by a flexible loft area, ideal as a playroom, study, or potential fifth bedroom. The finished lower level adds even more versatility with stylish engineered flooring, a full bathroom, a recreation room, and ample storage. Located with quick access to Highway 416, top rated schools, this well loved home perfectly blends luxury with family functionality on a rare premium lot.
For sale
C$1,185,000
11 Redbridge Cres, Ottawa, ON K2J 4Y7
4beds
4baths
Single Family Residence
Built in ----
6,593 Square Feet Lot
$-- Zestimate®
C$--/sqft
C$-- HOA
What's special
Oversized premium corner lotQuiet tree-lined crescentExceptional curb appealProfessional landscapingPeaceful low-traffic settingChef inspired kitchenUpgraded cabinetry
- 37 days |
- 12 |
- 1 |
Zillow last checked:
Listing updated:
Listed by:
REAL BROKER ONTARIO LTD., BROKERAGE
Source: TRREB,MLS®#: X13530290 Originating MLS®#: Cornwall and District Real Estate Board
Originating MLS®#: Cornwall and District Real Estate BoardFacts & features
Interior
Bedrooms & bathrooms
- Bedrooms: 4
- Bathrooms: 4
Heating
- Forced Air, Gas
Cooling
- Central Air
Features
- Basement: Full,Partially Finished
- Has fireplace: Yes
Interior area
- Living area range: 3000-3500 null
Video & virtual tour
Property
Parking
- Total spaces: 4
- Parking features: Garage Door Opener
- Has garage: Yes
Features
- Stories: 2
- Pool features: None
Lot
- Size: 6,593 Square Feet
- Features: Irregular Lot
Details
- Parcel number: 045965258
Construction
Type & style
- Home type: SingleFamily
- Property subtype: Single Family Residence
Materials
- Brick, Aluminum Siding
- Foundation: Poured Concrete
- Roof: Asphalt Shingle
Utilities & green energy
- Sewer: Sewer
Community & HOA
Location
- Region: Ottawa
Financial & listing details
- Annual tax amount: C$7,238
- Date on market: 7/7/2026
Price history
Price history is unavailable.
Public tax history
Tax history is unavailable.
Climate risks
Neighborhood: K2J
Nearby schools
GreatSchools rating
No schools nearby
We couldn't find any schools near this home.
- C$579,9003 bd3 ba-- sqft418 Beatrice Dr, Ottawa, ON K2J4W9For Sale
- C$774,9903 bd3 ba-- sqft38 Settlers Ridge Way, Ottawa, ON K2J4V2For Sale

- C$759,9003 bd3 ba-- sqft19 Settlers Ridge Way, Ottawa, ON K2J4V3For Sale
- C$585,9003 bd3 ba-- sqft258 Deerfox Dr, Ottawa, ON K2J4Z2For Sale

- C$--3 bd2 ba-- sqft21 Calaveras Ave #1, Ottawa, ON K2J4Z8Off Market
- C$589,0002 bd2 ba-- sqft63 Palmadeo Dr, Ottawa, ON K2J4Z3For Sale
- C$2,6553 bd3 ba-- sqft2 Calaveras Ave, Ottawa, ON K2J4Z8For Rent
- C$609,9003 bd3 ba-- sqft85 Palmadeo Dr, Ottawa, ON K2J4Z4For Sale
Similar homes
- C$1,186,0005 bd4 ba-- sqft433 Callisto Way, Ottawa, ON K2J 0Z3For Sale
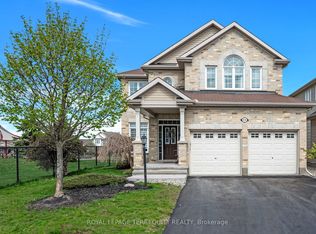 MLS ID #X13655620, ROYAL LEPAGE TERREQUITY REALTY. TRREB
 - C$1,299,0006 bd4 ba-- sqft240 Trailgate St, Ottawa, ON K1V 0Z9For Sale
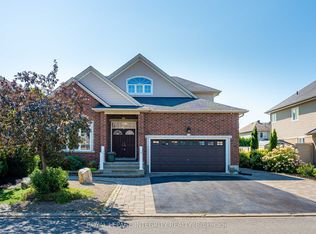 MLS ID #X13651360, ROYAL LEPAGE INTEGRITY REALTY. TRREB
 - C$989,9005 bd4 ba-- sqft157 Fairlop Way, Ottawa, ON K2J 5B8For Sale
 MLS ID #X13607046, REAL BROKER ONTARIO LTD.. TRREB
 - C$699,9004 bd3 ba-- sqft163 Highbury Park Dr, Ottawa, ON K2J 5Y1For Sale
 MLS ID #X13660926, RE/MAX HALLMARK REALTY GROUP. TRREB
 - C$1,049,9005 bd3 ba-- sqft19 Black Tern Cres, Ottawa, ON K2M 2Z4For SaleMLS ID #X13668640, Ottawa True North Realty. TRREB
- C$995,0004 bd2 ba-- sqft2 Lockview Rd, Ottawa, ON K4M 0T4For SaleMLS ID #X13615648, ROYAL LEPAGE TEAM REALTY. TRREB
- C$1,029,0005 bd6 ba-- sqft5 Cassone Ct, Ottawa, ON K2G 5V6For SaleMLS ID #X13538256, ENGEL & VOLKERS OTTAWA. TRREB
- C$1,249,9003 bd4 ba-- sqft6810 Pebble Trail Way, Ottawa, ON K4P 0B7For SaleMLS ID #X13601406, ROYAL LEPAGE TEAM REALTY. TRREB
- C$1,299,9005 bd4 ba-- sqft38 Withrow Ave, Ottawa, ON K2G 2H8For SaleMLS ID #X13580646, FIRST CHOICE REALTY ONTARIO LTD.. TRREB
- C$1,249,9004 bd4 ba-- sqft767 Long Point Cir, Ottawa, ON K1T 4H5For SaleMLS ID #X13525818, ROYAL LEPAGE PERFORMANCE REALTY. TRREB
- C$979,9004 bd4 ba-- sqft845 Snap Hook Cres, Ottawa, ON K2J 6V7For SaleMLS ID #X13116126, ROYAL LEPAGE PERFORMANCE REALTY. TRREB
- C$739,9003 bd4 ba-- sqft59 Woodford Way, Ottawa, ON K2J 4B5For SaleMLS ID #X13547440, ONE PERCENT REALTY LTD.. TRREB
- C$669,8884 bd3 ba-- sqft48 Avonmore Cres, Ottawa, ON K2G 6J7For SaleMLS ID #X13565884, RE/MAX HALLMARK REALTY GROUP. TRREB
- C$845,0004 bd4 ba-- sqft202 Mareth Way, Ottawa, ON K4M 0C9For SaleMLS ID #X13522100, UNI REALTY GROUP INC. TRREB
- C$899,0005 bd4 ba-- sqft538 Ravendale Way, Ottawa, ON K2J 0M6For SaleMLS ID #X13622484, HOME RUN REALTY INC.. TRREB
- C$898,0004 bd4 ba-- sqft23 Peony Ln, Ottawa, ON K4M 0M3For SaleMLS ID #X13516842, RE/MAX HALLMARK REALTY GROUP. TRREB
- C$724,8003 bd3 ba-- sqft12 Ready Way, Ottawa, ON K2J 2R6For SaleMLS ID #X13648860, RE/MAX HALLMARK REALTY GROUP. TRREB
- C$789,9005 bd3 ba-- sqft29 Pritchard Dr, Ottawa, ON K2G 1B2For SaleMLS ID #X13639950, ROYAL LEPAGE INTEGRITY REALTY. TRREB
- C$1,098,9003 bd3 ba-- sqft376 Winona Ave, Ottawa, ON K1Z 5H7For SaleMLS ID #X13594832, RE/MAX HALLMARK REALTY GROUP. TRREB
- C$1,349,9005 bd4 ba-- sqft1958 Neepawa Ave, Ottawa, ON K2A 3L5For SaleMLS ID #X13514304, REAL BROKER ONTARIO LTD.. TRREB
