OPEN HOUSE SUNDAY OCTOBER 4TH 2PM-4PM. Welcome to 46 Newton Street, a well maintained end unit row home ideally located on a quiet street in the heart of the Glebe, offering over 1,100 sq. ft. of living space. Offering 3 bedrooms and 1 bathroom, this inviting home combines character, thoughtful updates, and a beautiful outdoor spaces. Close to parks, schools, shops, restaurants, and neighbourhood amenities. The bright main level features newer hardwood flooring and an open living and dining area with an electric fireplace. The kitchen offers granite countertops, ample cabinetry, and access to the back. A standout feature is the large deck and patio surrounded by established gardens, creating a private outdoor space that extends the living area of the home. Upstairs are 3 comfortable bedrooms, an updated bathroom, and a mix of carpeting and original hardwood flooring. Well cared for and move in ready, this charming home offers comfortable living, great outdoor space, and an exceptional Glebe location. No offers until October 5th at 12:00 PM, with offers presented at 5:00 PM. 24HR Irrevocable. Estate Sale, Easy to Show.
For sale
C$799,900
46 Newton St, Ottawa, ON K1S 2S7
3beds
1baths
Townhouse
Built in ----
1,160 Square Feet Lot
$-- Zestimate®
C$--/sqft
C$-- HOA
What's special
Beautiful outdoor spacesBright main levelNewer hardwood flooringElectric fireplaceAmple cabinetryUpdated bathroom
- 3 days
- 26
- 3
Zillow last checked:
Listing updated:
Listed by:
REVEL REALTY INC.
Source: TRREB,MLS®#: X13845060 Originating MLS®#: Ottawa Real Estate Board
Originating MLS®#: Ottawa Real Estate BoardFacts & features
Interior
Bedrooms & bathrooms
- Bedrooms: 3
- Bathrooms: 1
Primary bedroom
- Level: Second
- Dimensions: 4.26 x 3.34
Bedroom 2
- Level: Second
- Dimensions: 3.12 x 2.97
Bedroom 3
- Level: Second
- Dimensions: 3.11 x 2.38
Bathroom
- Level: Second
- Dimensions: 2.49 x 1.21
Other
- Level: Basement
- Dimensions: 11.57 x 4.2
Dining room
- Level: Main
- Dimensions: 3.48 x 3.3
Kitchen
- Level: Main
- Dimensions: 4.02 x 3
Living room
- Level: Main
- Dimensions: 4.33 x 4.28
Other
- Level: Main
- Dimensions: 3.11 x 2.33
Other
- Level: Main
- Dimensions: 6.33 x 3.51
Other
- Level: Second
- Dimensions: 4.88 x 1.54
Heating
- Baseboard, Electric
Cooling
- None
Features
- None
- Basement: Unfinished
- Has fireplace: Yes
- Fireplace features: Electric
Interior area
- Living area range: 1100-1500 null
Video & virtual tour
Property
Parking
- Total spaces: 1
Features
- Stories: 2
- Pool features: None
Lot
- Size: 1,160 Square Feet
Details
- Parcel number: 041410148
Construction
Type & style
- Home type: Townhouse
- Property subtype: Townhouse
Materials
- Brick
- Foundation: Other
- Roof: Flat,Rolled/Hot Mop
Utilities & green energy
- Sewer: Sewer
Community & HOA
Location
- Region: Ottawa
Financial & listing details
- Annual tax amount: C$6,197
- Date on market: 9/30/2026
Price history
Price history is unavailable.
Public tax history
Tax history is unavailable.
Climate risks
Neighborhood: Glebe
Nearby schools
GreatSchools rating
No schools nearby
We couldn't find any schools near this home.


Similar homes
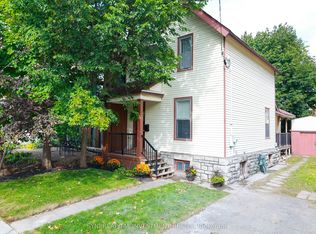
- C$799,9004 bd2 ba-- sqft275 Arlington Ave, Ottawa, ON K1R 5T1For Sale
 MLS ID #X13852730, ROYAL LEPAGE TEAM REALTY. TRREB
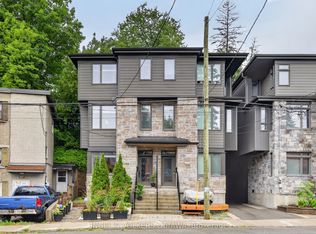
 - C$769,0005 bd2 ba-- sqft143 Arthur St W, Ottawa, ON K1R 7C1For Sale
 MLS ID #X13850216, SYNERCAPITAL INVESTMENT REALTY. TRREB
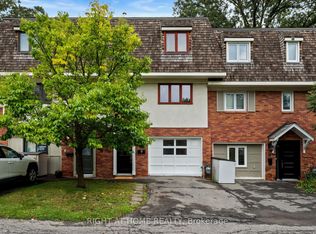
 - C$949,0003 bd3 ba-- sqft304 Riverdale Ave, Ottawa, ON K1S 1R5For Sale
 MLS ID #X13852024, ENGEL & VOLKERS OTTAWA. TRREB
 - C$820,0003 bd2 ba-- sqft9 Marco Ln, Ottawa, ON K1S 5A1For Sale
 MLS ID #X13739872, RIGHT AT HOME REALTY. TRREB
