Marco Lane - A Bright, Stylish Home in the Heart of Old Ottawa South! This wonderfully updated home just steps from Brewer Park, the Tennis Club, Hopewell Public (8-minute walk), and all your favourite neighbourhood spots. Freshly painted and move in ready. This home offers flexible spaces and a layout that fits real life. The main level brings in warm hardwood floors and includes a powder room, laundry, great storage, and a bonus room that easily works as a family room, home office, or even a third bedroom. Upstairs, the living and dining areas are bright and open, perfect for everyday living or hosting friends. Cooks will love the renovated kitchen: upgraded granite countertops, custom cabinetry, new flooring, a Frigidaire Gallery double oven + dishwasher, with lots of storage that makes cooking a joy. Step right out to the new private rear deck (2025) for summer dinners and easy entertaining. On the top level, you'll find two generous bedrooms and a beautifully renovated family bathroom. You will love this oasis-style space. Complete with a floating soaker tub, modern shower, granite countertop, and waterfall faucet. It's the perfect place to unwind. A rare neighbourhood bonus: two-car parking. Association fee: $360/month, covering water/sewer, common area maintenance, lawn care, snow removal, and roof maintenance.Marco Lane is a special street you will love to call home.
For sale
C$820,000
9 Marco Ln, Ottawa, ON K1S 5A1
3beds
2baths
Townhouse
Built in ----
1,306 Square Feet Lot
$-- Zestimate®
C$--/sqft
C$-- HOA
What's special
Powder roomGreat storageRenovated kitchenUpgraded granite countertopsCustom cabinetryNew flooringTwo generous bedrooms
- 19 hours
- 10
- 0
Zillow last checked:
Listing updated:
Listed by:
RIGHT AT HOME REALTY
Source: TRREB,MLS®#: X13739872 Originating MLS®#: Ottawa Real Estate Board
Originating MLS®#: Ottawa Real Estate BoardFacts & features
Interior
Bedrooms & bathrooms
- Bedrooms: 3
- Bathrooms: 2
Primary bedroom
- Level: Third
- Dimensions: 5.01 x 4.66
Bedroom
- Level: Third
- Dimensions: 4.1 x 3.88
Dining room
- Level: Second
- Dimensions: 2.16 x 5.09
Family room
- Level: Main
- Dimensions: 3.15 x 6.85
Foyer
- Level: Main
- Dimensions: 1.76 x 5.2
Kitchen
- Level: Second
- Dimensions: 3.15 x 3.92
Laundry
- Level: Main
- Dimensions: 1.76 x 3.81
Living room
- Level: Second
- Dimensions: 2.85 x 5.09
Utility room
- Level: Main
- Dimensions: 3.15 x 2.16
Heating
- Forced Air, Gas
Cooling
- Central Air
Features
- None
- Basement: None
- Has fireplace: No
Interior area
- Living area range: 1100-1500 null
Video & virtual tour
Property
Parking
- Total spaces: 2
Features
- Stories: 2
- Patio & porch: Deck
- Pool features: None
Lot
- Size: 1,306 Square Feet
- Features: Park, Public Transit, School
Details
- Parcel number: 041450271
Construction
Type & style
- Home type: Townhouse
- Property subtype: Townhouse
Materials
- Brick, Stucco (Plaster)
- Foundation: Concrete
- Roof: Flat
Utilities & green energy
- Sewer: Sewer
Community & HOA
Location
- Region: Ottawa
Financial & listing details
- Annual tax amount: C$5,335
- Date on market: 9/3/2026
Price history
Price history is unavailable.
Public tax history
Tax history is unavailable.
Climate risks
Neighborhood: Ottawa South
Nearby schools
GreatSchools rating
No schools nearby
We couldn't find any schools near this home.
Similar homes
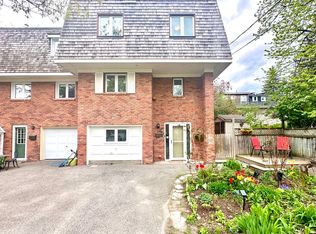
- C$849,0003 bd2 ba-- sqft276 5th Ave, Ottawa, ON K1S 2N5For Sale
 MLS ID #X13726304, FIRST CHOICE REALTY ONTARIO LTD.. TRREB
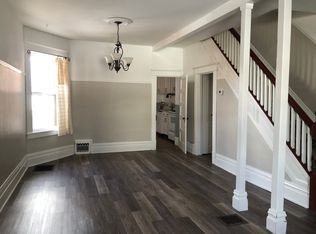
 - C$899,0004 bd3 ba-- sqft417 Daly Ave, Ottawa, ON K1N 6H1For Sale
 MLS ID #X13741940, THE AGENCY OTTAWA. TRREB
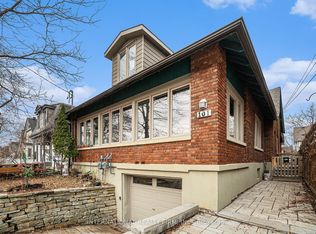
 - C$744,0004 bd2 ba-- sqft1416 Woodward Ave, Ottawa, ON K1Z 7W1For Sale
 MLS ID #X13739674, RE/MAX HALLMARK REALTY GROUP. TRREB
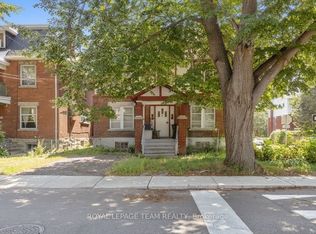
 - C$829,9003 bd2 ba-- sqft159 Hawthorne Ave, Ottawa, ON K1S 0B2For Sale
 MLS ID #X13549384, ROYAL LEPAGE INTEGRITY REALTY. TRREB
