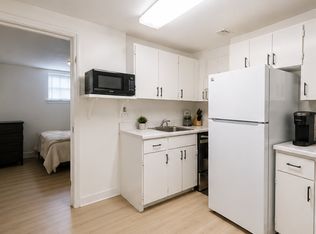
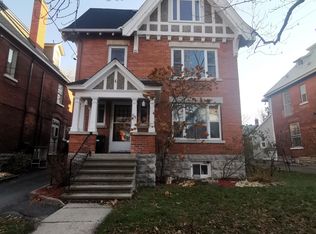
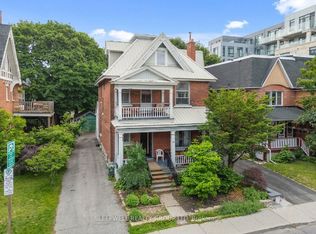
Welcome to 80 Fourth Avenue, an exceptional opportunity to create your dream home in the heart of the Glebe. Whether you envision transforming the entire property into a stunning single-family residence or living in one suite while benefiting from the rental income from the other, this property offers incredible flexibility and endless potential in one of Ottawa's most sought-after neighbourhoods. The vacant main floor, complete with exclusive use of the basement, is ready for immediate occupancy or renovation, allowing you to customize the space to suit your lifestyle and vision. The second and third floors are occupied by a long-term tenant, providing reliable rental income to help offset monthly expenses while you enjoy your home or complete future improvements. The property features three hydro meters, with one dedicated to each unit, as well as a rare detached two-car garage at the rear of the property. Whether you need secure parking, additional storage, a workshop, or simply appreciate the convenience of a spacious garage in the Glebe, this is a feature that is becoming increasingly difficult to find. Perfectly positioned on one of the Glebe's most desirable streets, you'll enjoy being just steps from Bank Street's vibrant shops, cafés, restaurants, and local boutiques. Lansdowne Park, TD Place, the Rideau Canal, excellent schools, parks, and countless walking and cycling paths are all within easy reach, offering an unmatched urban lifestyle in one of Ottawa's most established and prestigious communities. Whether you're searching for your forever home, a renovation project with exceptional upside, or a property that combines homeownership with income potential, 80 Fourth Avenue presents a rare opportunity to make your vision a reality in a location that continues to be one of Ottawa's most desirable places to call home.
For sale
C$1,350,000
80 4th Ave, Ottawa, ON K1S 2L2
4beds
3baths
Single Family Residence
Built in ----
3,605 Square Feet Lot
$-- Zestimate®
C$--/sqft
C$-- HOA
What's special
- 95 days
- 35
- 4
Zillow last checked:
Listing updated:
Listed by:
SLEEPWELL REALTY GROUP LTD
Source: TRREB,MLS®#: X13580146 Originating MLS®#: Ottawa Real Estate Board
Originating MLS®#: Ottawa Real Estate BoardFacts & features
Interior
Bedrooms & bathrooms
- Bedrooms: 4
- Bathrooms: 3
Bedroom
- Level: Main
- Dimensions: 3.31 x 3.17
Bedroom
- Level: Main
- Dimensions: 3.05 x 4.42
Bedroom
- Level: Third
- Dimensions: 5.74 x 4.73
Bedroom
- Level: Third
- Dimensions: 5.75 x 4.51
Bathroom
- Level: Third
- Dimensions: 0.79 x 1.7
Bathroom
- Level: Main
- Dimensions: 2.29 x 1.67
Other
- Level: Second
- Dimensions: 2.47 x 1.81
Dining room
- Level: Main
- Dimensions: 3.69 x 3.6
Dining room
- Level: Second
- Dimensions: 3.86 x 4.1
Kitchen
- Level: Second
- Dimensions: 3.5 x 2.14
Kitchen
- Level: Main
- Dimensions: 3.05 x 3
Living room
- Level: Second
- Dimensions: 3.42 x 4.66
Living room
- Level: Main
- Dimensions: 3.69 x 4.51
Office
- Level: Second
- Dimensions: 3.32 x 2.48
Heating
- Forced Air, Gas
Cooling
- None
Features
- In-Law Capability, Separate Hydro Meter
- Flooring: Carpet Free
- Basement: Partially Finished
- Has fireplace: No
Interior area
- Living area range: 2000-2500 null
Property
Parking
- Total spaces: 4
- Parking features: Private Double
- Has garage: Yes
Features
- Stories: 3
- Pool features: None
Lot
- Size: 3,605 Square Feet
- Features: Public Transit
Details
- Parcel number: 041380296
Construction
Type & style
- Home type: SingleFamily
- Property subtype: Single Family Residence
Materials
- Brick
- Foundation: Stone
- Roof: Asphalt Shingle
Utilities & green energy
- Sewer: Sewer
Community & HOA
Location
- Region: Ottawa
Financial & listing details
- Annual tax amount: C$10,851
- Date on market: 7/18/2026
Price history
Price history is unavailable.
Public tax history
Tax history is unavailable.
Climate risks
Neighborhood: Glebe
Nearby schools
GreatSchools rating
No schools nearby
We couldn't find any schools near this home.
Similar homes
- C$1,375,0004 bd2 ba-- sqft16 Renfrew Ave, Ottawa, ON K1S 1Z3For Sale
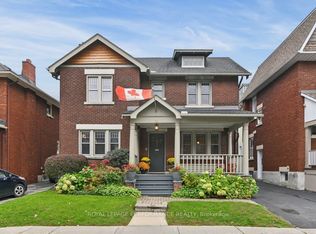 MLS ID #X14083240, ROYAL LEPAGE PERFORMANCE REALTY. TRREB
 - C$1,250,0005 bd4 ba-- sqft144 Brighton Ave, Ottawa, ON K1S 0T4For Sale
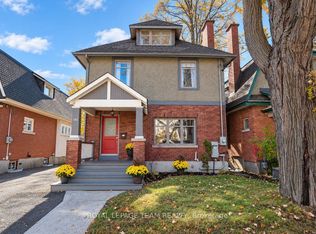 MLS ID #X14101754, ROYAL LEPAGE TEAM REALTY. TRREB
 - C$1,180,0004 bd4 ba-- sqft86 4th Ave, Ottawa, ON K1S 2L2For Sale
 MLS ID #X13492274, SLEEPWELL REALTY GROUP LTD. TRREB
 - C$1,479,9004 bd4 ba-- sqft33 Argyle Ave, Ottawa, ON K2P 1B3For Sale
 MLS ID #X13865042, REAL BROKER ONTARIO LTD.. TRREB
