
There is a specific feeling when you walk into a house that has been truly lived in and loved. You notice it the moment you turn onto Woodbine Lane, a quiet enclave that feels like a hidden village right in the middle of the city. It is the kind of close-knit lane where neighbors wave, kids play, and people actually learn your name as you walk to nearby dog parks or the vibrant Bank Street shops in Old Ottawa South and the Glebe. Step inside, and you instantly feel the solid, quiet comfort of a well-built home shutting out the outside world.The heart of this house is the fully renovated kitchen, complete with quartz counters and stainless appliances. It opens beautifully to the living and dining rooms, but its best feature is the breakfast counter. This is the exact spot where the morning light hits just right, making it where you actually want to sit with your coffee before a busy day begins. Large windows frame the changing seasons and the majestic elm tree anchoring the backyard.The main floor offers rare flexibility. Adjacent to a renovated full bathroom sit a bright family room and a dedicated office. Because of this layout, these rooms easily transform into main-floor bedrooms or private guest suites. Upstairs, you will find four genuinely large bedrooms, a massive, practical second-floor laundry room, and a second renovated bathroom featuring a seamless, walk-in glass shower.Downstairs, the unfinished basement is a dedicated comfort zone-the perfect backdrop for noisy Friday movie nights in deep Lazy-Boy chairs beside your home gym. Outside, the oversized yard features a stone patio and a gazebo for long dinners while dogs and kids play. Complete with a rare double-wide driveway for four cars, you are an easy walk from Carleton University, Hopewell Public School, and Glebe Collegiate. This is not just a structure of brick and mortar; it is a backdrop for life to happen.
For sale
C$1,498,000
371 Sunnyside Ave, Ottawa, ON K1S 0S2
4beds
2baths
Single Family Residence
Built in ----
4,951 Square Feet Lot
$-- Zestimate®
C$--/sqft
C$-- HOA
What's special
Fully renovated kitchenQuartz countersStainless appliancesBreakfast counterLarge windowsBright family roomDedicated office
- 65 days |
- 25 |
- 0 |
Zillow last checked:
Listing updated:
Listed by:
RE/MAX HALLMARK REALTY GROUP
Source: TRREB,MLS®#: X13231378 Originating MLS®#: Ottawa Real Estate Board
Originating MLS®#: Ottawa Real Estate BoardFacts & features
Interior
Bedrooms & bathrooms
- Bedrooms: 4
- Bathrooms: 2
Primary bedroom
- Level: Second
- Dimensions: 3.96 x 3.88
Bedroom 2
- Level: Second
- Dimensions: 3.71 x 3.11
Bedroom 3
- Level: Second
- Dimensions: 4.75 x 3.44
Bedroom 4
- Level: Second
- Dimensions: 4.75 x 2.89
Bathroom
- Level: Main
- Dimensions: 2.52 x 1.63
Bathroom
- Level: Second
- Dimensions: 2.52 x 1.63
Dining room
- Level: Main
- Dimensions: 4.74 x 0
Family room
- Level: Main
- Dimensions: 3.96 x 3.55
Kitchen
- Level: Main
- Dimensions: 3.77 x 3.12
Laundry
- Level: Second
- Dimensions: 3.77 x 3.12
Living room
- Level: Main
- Dimensions: 5.28 x 0
Office
- Level: Main
- Dimensions: 3.76 x 3.11
Heating
- Forced Air, Gas
Cooling
- Central Air
Features
- Storage, In-Law Capability
- Flooring: Carpet Free
- Basement: Full
- Has fireplace: No
Interior area
- Living area range: 2000-2500 null
Video & virtual tour
Property
Parking
- Total spaces: 4
- Parking features: Private
Features
- Stories: 2
- Patio & porch: Patio
- Exterior features: Canopy
- Pool features: None
Lot
- Size: 4,951 Square Feet
Details
- Parcel number: 041430485
Construction
Type & style
- Home type: SingleFamily
- Property subtype: Single Family Residence
Materials
- Stucco (Plaster)
- Foundation: Concrete Block
- Roof: Flat
Utilities & green energy
- Sewer: Sewer
Community & HOA
Location
- Region: Ottawa
Financial & listing details
- Annual tax amount: C$8,291
- Date on market: 6/2/2026
R
RE/MAX HALLMARK REALTY GROUP
By pressing Contact Agent, you agree that the real estate professional identified above may call/text you about your search, which may involve use of automated means and pre-recorded/artificial voices. You don't need to consent as a condition of buying any property, goods, or services. Message/data rates may apply. You also agree to our Terms of Use. Zillow does not endorse any real estate professionals. We may share information about your recent and future site activity with your agent to help them understand what you're looking for in a home.
Price history
Price history is unavailable.
Public tax history
Tax history is unavailable.
Climate risks
Neighborhood: Ottawa South
Nearby schools
GreatSchools rating
No schools nearby
We couldn't find any schools near this home.
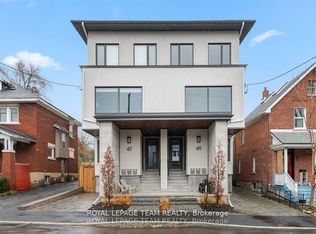
- C$2,4952 bd1 ba-- sqft47 Grosvenor Ave #1, Ottawa, ON K1S4S1For Rent

- C$--3 bd3 ba1.9k sqft47 Grosvenor Ave #3, Ottawa, ON K1S4S1Off Market
- C$--2 bd1 ba975 sqft47 Grosvenor Ave #B7BAB509D, Ottawa, ON K1S4S1Off Market
- C$--2 bd1 ba975 sqft47 Grosvenor Ave #38BB3B86F, Ottawa, ON K1S4S1Off Market
- C$--3 bd3 ba1.9k sqft47 Grosvenor Ave #AD9B459A7, Ottawa, ON K1S4S1Off Market
- C$--4 bd1 ba879 sqft78 Aylmer Ave #2, Ottawa, ON K1S2X5Off Market
- C$--2 bd1 ba-- sqft337 Sunnyside Ave #304, Ottawa, ON K1S0R9Off Market
- C$--2 bd1 ba-- sqft337 Sunnyside Ave, Ottawa, ON K1S0R9Off Market
Similar homes
- C$1,374,9005 bd4 ba-- sqft171 Powell Ave, Ottawa, ON K1S 2A2For Sale
 MLS ID #X13638250, ROYAL LEPAGE PERFORMANCE REALTY. TRREB
 - C$1,450,0003 bd2 ba-- sqft84 Riverdale Ave, Ottawa, ON K1S 1R2For Sale
 MLS ID #X13612022, ROYAL LEPAGE INTEGRITY REALTY. TRREB
 - C$1,099,0005 bd3 ba-- sqft290 Flora St, Ottawa, ON K1R 5S3For Sale
 MLS ID #X13645196, RE/MAX HALLMARK EYKING GROUP REALTY LTD. TRREB
 - C$1,750,0004 bd3 ba-- sqft406 Huron Ave S, Ottawa, ON K1Y 0X1For Sale
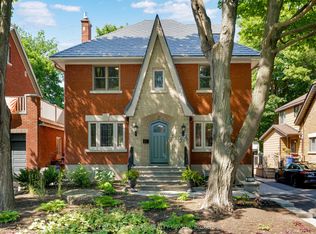 MLS ID #X13638734, RE/MAX HALLMARK REALTY GROUP. TRREB
 - C$1,259,0003 bd3 ba-- sqft24 Morris St, Ottawa, ON K1S 4A7For SaleMLS ID #X13605266, RE/MAX HALLMARK REALTY GROUP. TRREB
- C$1,024,9003 bd3 ba-- sqft199 Rachael Ave, Ottawa, ON K1H 6C5For SaleMLS ID #X13639548, RE/MAX HALLMARK REALTY GROUP. TRREB
- C$849,0003 bd2 ba-- sqft21 Hazel St, Ottawa, ON K1S 0E7For SaleMLS ID #X13646390, BENNETT PROPERTY SHOP REALTY. TRREB
- C$1,339,0003 bd3 ba-- sqft234 Old Irving Pl, Ottawa, ON K1Y 1Z8For SaleMLS ID #X13515160, RE/MAX HALLMARK REALTY GROUP. TRREB
- C$1,399,0005 bd3 ba-- sqft1712 Playfair Dr, Ottawa, ON K1H 5S6For SaleMLS ID #X13519362, RE/MAX HALLMARK REALTY GROUP. TRREB
- C$1,699,0006 bd6 ba-- sqft1442 Claymor Ave, Ottawa, ON K2C 1S6For SaleMLS ID #X13634356, FIRST CHOICE REALTY ONTARIO LTD.. TRREB
- C$1,698,0004 bd4 ba-- sqft1934 Lenester Ave, Ottawa, ON K2A 1J9For SaleMLS ID #X13435800, RE/MAX HALLMARK REALTY GROUP. TRREB
- C$1,099,0004 bd3 ba-- sqft2343 Whitehaven Cres, Ottawa, ON K2B 5H2For SaleMLS ID #X13633052, ENGEL & VOLKERS OTTAWA. TRREB
- C$999,9994 bd2 ba-- sqft2730 Colman St #2732, Ottawa, ON K1V 8J9For SaleMLS ID #X13642548, AVENUE NORTH REALTY INC.. TRREB
- C$1,325,0006 bd4 ba-- sqft95 Templeton St, Ottawa, ON K1N 6X4For SaleMLS ID #X13539658, CENTURY 21 SYNERGY REALTY INC. TRREB
- C$949,0004 bd2 ba-- sqft140 Begonia Ave, Ottawa, ON K1H 6E4For SaleMLS ID #X13550316, ROYAL LEPAGE PERFORMANCE REALTY. TRREB
- C$899,0003 bd2 ba-- sqft276 5th Ave, Ottawa, ON K1S 2N5For SaleMLS ID #X13590900, FIRST CHOICE REALTY ONTARIO LTD.. TRREB
- C$1,275,0004 bd4 ba-- sqft1950 Ludgate Cres, Ottawa, ON K1J 8L2For SaleMLS ID #X13627256, RE/MAX HALLMARK REALTY GROUP. TRREB
- C$750,0004 bd2 ba-- sqft37 Lyall St, Ottawa, ON K2E 5G7For SaleMLS ID #X13609472, RE/MAX HALLMARK REALTY GROUP. TRREB
- C$1,099,9004 bd3 ba-- sqft2009 Killarney Dr, Ottawa, ON K2A 1P9For SaleMLS ID #X13603456, RE/MAX HALLMARK REALTY GROUP. TRREB
- C$1,749,0005 bd4 ba-- sqft131 Acacia Ave, Ottawa, ON K1M 0R2For SaleMLS ID #X13546160, ROYAL LEPAGE TEAM REALTY. TRREB
