Welcome to this expansive and beautifully updated 4-bedroom, 3-bathroom detached home in the desirable community of Britannia Heights in Queensway Terrace North. Offering an ideal blend of space, functionality and modern improvements, this centrally located property is minutes from parks, schools, transit, shopping and the Ottawa River.The thoughtfully redesigned main level features a bright, open-concept layout anchored by a fully renovated kitchen with modern finishes, generous workspace and a gas cooktop. The kitchen flows seamlessly into the spacious living and dining areas, creating an inviting setting for everyday living and entertaining.Upstairs, you will find generously sized bedrooms, including a spacious primary retreat with a private ensuite. The additional bedrooms offer flexibility for a growing family, guests or home-office space.The lower levels provide exceptional versatility with a large recreation room, additional living space and ample storage-ideal for multi-generational living, hobbies, a gym or future customization.Approximately $20,000 in qualifying energy-efficiency improvements were completed involving the attic, exterior doors, foundation and windows. Additional features include updated windows, a backyard deck completed in 2022, furnace approximately 2015, roof approximately 2010 and an attached garage with inside entry.Set on a generous lot in a mature neighbourhood, the private backyard offers plenty of space for summer entertaining and relaxing. A rare opportunity to own a spacious, upgraded home in one of Ottawa's most established and conveniently located communities.
For sale
C$1,139,900
2350 Georgina Dr, Ottawa, ON K2B 7M5
4beds
3baths
Single Family Residence
Built in ----
6,075 Square Feet Lot
$-- Zestimate®
C$--/sqft
C$-- HOA
What's special
Bright open-concept layoutGas cooktopGenerously sized bedroomsLarge recreation roomAdditional living spaceAmple storageUpdated windows
- 88 days |
- 11 |
- 0 |
Zillow last checked:
Listing updated:
Listed by:
RE/MAX DELTA REALTY TEAM
Source: TRREB,MLS®#: X13114332 Originating MLS®#: Ottawa Real Estate Board
Originating MLS®#: Ottawa Real Estate BoardFacts & features
Interior
Bedrooms & bathrooms
- Bedrooms: 4
- Bathrooms: 3
Primary bedroom
- Level: Second
- Dimensions: 5.36 x 3.07
Bedroom 2
- Level: Second
- Dimensions: 3.68 x 3.35
Bedroom 3
- Level: Second
- Dimensions: 3.38 x 3.98
Bedroom 4
- Level: Second
- Dimensions: 2.97 x 3.37
Bathroom
- Level: Second
- Dimensions: 2.45 x 2.44
Bathroom
- Level: Second
- Dimensions: 2.13 x 2.44
Dining room
- Level: Main
- Dimensions: 4.88 x 3.35
Family room
- Level: Main
- Dimensions: 4.9 x 3.97
Foyer
- Level: Main
- Dimensions: 1.85 x 3.97
Kitchen
- Level: Main
- Dimensions: 4.88 x 3.99
Laundry
- Level: Main
- Dimensions: 2.44 x 2.44
Living room
- Level: Main
- Dimensions: 3.68 x 6.43
Other
- Level: Basement
- Dimensions: 8.41 x 3.97
Recreation
- Level: Basement
- Dimensions: 6.41 x 3.98
Utility room
- Level: Basement
- Dimensions: 3.97 x 2.45
Heating
- Forced Air, Gas
Cooling
- Central Air
Features
- Basement: Finished,Partial,Partially Finished
- Has fireplace: No
Interior area
- Living area range: 2000-2500 null
Video & virtual tour
Property
Parking
- Total spaces: 4
- Parking features: Garage Door Opener
- Has garage: Yes
Features
- Has private pool: Yes
- Pool features: In Ground
Lot
- Size: 6,075 Square Feet
Details
- Parcel number: 039570052
Construction
Type & style
- Home type: SingleFamily
- Property subtype: Single Family Residence
Materials
- Brick, Vinyl Siding
- Foundation: Concrete
- Roof: Asphalt Shingle
Utilities & green energy
- Sewer: Sewer
Community & HOA
Location
- Region: Ottawa
Financial & listing details
- Annual tax amount: C$8,786
- Date on market: 5/12/2026
R
RE/MAX DELTA REALTY TEAM
By pressing Contact Agent, you agree that the real estate professional identified above may call/text you about your search, which may involve use of automated means and pre-recorded/artificial voices. You don't need to consent as a condition of buying any property, goods, or services. Message/data rates may apply. You also agree to our Terms of Use. Zillow does not endorse any real estate professionals. We may share information about your recent and future site activity with your agent to help them understand what you're looking for in a home.
Price history
Price history is unavailable.
Public tax history
Tax history is unavailable.
Climate risks
Neighborhood: Britannia Village
Nearby schools
GreatSchools rating
No schools nearby
We couldn't find any schools near this home.
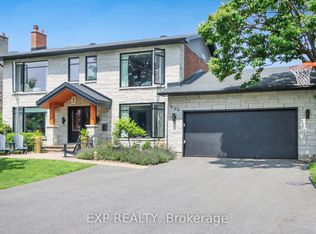
- C$1,329,9006 bd4 ba-- sqft899 Dresden Cres, Ottawa, ON K2B5H8For Sale

- C$6,8004 bd3 ba-- sqft895 Dresden Cres, Ottawa, ON K2B5H8For Rent
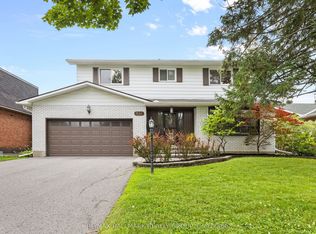
- C$1,150,0004 bd4 ba-- sqft932 Dresden Cres, Ottawa, ON K2B5J1For Sale
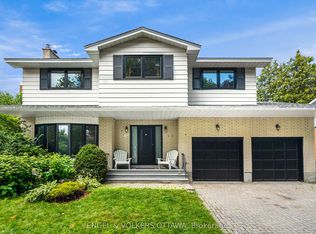
- C$1,099,0004 bd3 ba-- sqft2343 Whitehaven Cres, Ottawa, ON K2B5H2For Sale
- C$--1 bd1 ba575 sqft2310 Fox Cres #1-BEDROOM, Ottawa, ON K2B7K7Off Market
- C$---- bd1 ba500 sqft2310 Fox Cres #0B-1BA-500SQFT, Ottawa, ON K2B7K7Off Market
- C$--2 bd1 ba700 sqft2310 Fox Cres #2-BEDROOM, Ottawa, ON K2B7K7Off Market
- C$--1 bd1 ba575 sqft2310 Fox Cres #960584, Ottawa, ON K2B7K7Off Market
Similar homes
- C$779,9003 bd2 ba-- sqft2162 Rushton Rd, Ottawa, ON K2A 1N7For Sale
 MLS ID #X13639966, RE/MAX DELTA REALTY TEAM. TRREB
 - C$1,250,0004 bd4 ba-- sqft1965 Bromley Rd, Ottawa, ON K2A 1C3For Sale
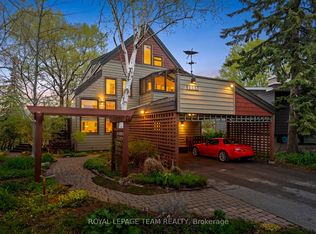 MLS ID #X13164142, ROYAL LEPAGE TEAM REALTY. TRREB
 - C$1,149,9005 bd3 ba-- sqft61 Amberwood Cres, Ottawa, ON K2E 7C2For Sale
 MLS ID #X13588958, ROYAL LEPAGE TEAM REALTY. TRREB
 - C$950,0003 bd2 ba-- sqft115 Meadowlands Dr W, Ottawa, ON K2G 2S2For Sale
 MLS ID #X13487656, RE/MAX DELTA REALTY TEAM. TRREB
 - C$1,099,9004 bd3 ba-- sqft4 Claret Ct, Ottawa, ON K1V 9C4For SaleMLS ID #X13591692, RE/MAX HALLMARK REALTY GROUP. TRREB
- C$849,0004 bd2 ba-- sqft1144 Cline Cres, Ottawa, ON K2C 2P2For SaleMLS ID #X13615702, ROYAL LEPAGE TEAM REALTY. TRREB
- C$985,0006 bd3 ba-- sqft731 Dovercourt Ave, Ottawa, ON K2A 0W9For SaleMLS ID #X13432390, RE/MAX ABSOLUTE REALTY INC.. TRREB
- C$1,124,9006 bd4 ba-- sqft1288 Plante Dr, Ottawa, ON K1V 9G2For SaleMLS ID #X13581182, ROYAL LEPAGE TEAM REALTY. TRREB
- C$1,698,0004 bd4 ba-- sqft1934 Lenester Ave, Ottawa, ON K2A 1J9For SaleMLS ID #X13435800, RE/MAX HALLMARK REALTY GROUP. TRREB
- C$825,0004 bd4 ba-- sqft95 McClellan Rd, Ottawa, ON K2H 8L6For SaleMLS ID #X13608424, ROYAL LEPAGE INTEGRITY REALTY. TRREB
- C$750,0004 bd2 ba-- sqft37 Lyall St, Ottawa, ON K2E 5G7For SaleMLS ID #X13609472, RE/MAX HALLMARK REALTY GROUP. TRREB
- C$1,175,0004 bd4 ba-- sqft21 Delamere Dr, Ottawa, ON K2S 1G7For SaleMLS ID #X13620678, RE/MAX HALLMARK REALTY GROUP. TRREB
- C$869,0005 bd4 ba-- sqft1038 Arnot Rd, Ottawa, ON K2C 0H4For SaleMLS ID #X13622642, RE/MAX HALLMARK REALTY GROUP. TRREB
- C$899,9005 bd3 ba-- sqft104 Strathcarron Cres, Ottawa, ON K2K 0C7For SaleMLS ID #X13647762, RE/MAX HALLMARK REALTY GROUP. TRREB
- C$619,0005 bd3 ba-- sqft1625 Baseline Rd, Ottawa, ON K2C 0B6For SaleMLS ID #X13627862, ROYAL LEPAGE INTEGRITY REALTY. TRREB
- C$615,0003 bd2 ba-- sqft704 Malibu Ter, Ottawa, ON K2C 3T8For SaleMLS ID #X13643810, RE/MAX HALLMARK REALTY GROUP. TRREB
- C$864,9003 bd3 ba-- sqft32 Trump Ave, Ottawa, ON K2C 4A7For SaleMLS ID #X13644920, ROYAL LEPAGE TEAM REALTY. TRREB
- C$1,088,8003 bd3 ba-- sqft58 Forest Gate Way, Ottawa, ON K2G 6P4For SaleMLS ID #X13461256, ROYAL LEPAGE TEAM REALTY. TRREB
- C$949,9004 bd3 ba-- sqft7414 Dawn Tara Dr, Ottawa, ON K4P 1P4For SaleMLS ID #X13616746, RE/MAX HALLMARK REALTY GROUP. TRREB
- C$724,9995 bd2 ba-- sqft2477 Merivale Rd, Ottawa, ON K2C 3H1For SaleMLS ID #X13632006, ROYAL LEPAGE TEAM REALTY. TRREB
