Nestled on a pie-shaped lot in the sought-after Whitehaven neighbourhood, known for its large lots, mature trees, beautiful single-family homes, and quiet, landscaped streets-this home offers an exceptional floor plan with 6 bdrms & 4 baths designed for comfort, functionality, & modern family living. With generous room sizes & a versatile layout throughout, this home provides the perfect balance of everyday practicality & spaces designed for entertaining. Step inside to discover bright principal rooms filled with natural light & thoughtfully designed to accommodate today's lifestyle. The spacious living areas create a warm & inviting atmosphere for family gatherings & hosting guests, while the well-appointed kitchen offers ample workspace & storage for everyday living. Perfect for growing or multi-generational families, this home features 6 generously sized bedrooms offering flexibility for children's rooms, guest accommodations, home offices, fitness areas, or hobby spaces. The Primary Bedroom is complete with an ensuite bathroom generous closet space. Step outside to your own private backyard retreat designed for relaxation & entertaining. Spend warm summer days enjoying the beautiful in-ground pool, hosting family barbecues, or simply unwinding in the peaceful outdoor setting. The backyard serves as an extension of the home's living space & creates the perfect backdrop for making lasting memories. Lovingly maintained & offering incredible potential, this home presents a wonderful opportunity to add your own personal touches and updates to create a space that reflects your style & vision. Ideally located with unmatched access to the NCC pathway network, Westboro's vibrant village, Bayshore Shopping Centre, & top-ranked schools including D. Roy Kennedy PS (French Immersion available) & Woodroffe High School. With LRT stations at Lincoln Fields & Queensview, plus robust OC Transpo bus routes, commuting downtown is effortless, all just minutes from your door.
For sale
C$1,249,900
899 Dresden Cres, Ottawa, ON K2B 5H8
6beds
4baths
Single Family Residence
Built in ----
4,847 Square Feet Lot
$-- Zestimate®
C$--/sqft
C$-- HOA
What's special
- 58 days
- 41
- 3
Zillow last checked:
Listing updated:
Listed by:
EXP REALTY
Source: TRREB,MLS®#: X13781286 Originating MLS®#: Ottawa Real Estate Board
Facts & features
Interior
Bedrooms & bathrooms
- Bedrooms: 6
- Bathrooms: 4
Primary bedroom
- Level: Second
- Dimensions: 4.09 x 5.49
Bedroom
- Level: Second
- Dimensions: 3.67 x 4.7
Bedroom
- Level: Second
- Dimensions: 3.68 x 5.66
Bedroom
- Level: Second
- Dimensions: 3.07 x 4.56
Bedroom
- Level: Second
- Dimensions: 3.67 x 3.63
Bedroom
- Level: Second
- Dimensions: 4.6 x 4.27
Bathroom
- Level: Basement
- Dimensions: 1.35 x 2.27
Bathroom
- Level: Second
- Dimensions: 2.28 x 3.09
Bathroom
- Level: Main
- Dimensions: 1.73 x 0.78
Breakfast
- Level: Main
- Dimensions: 2.94 x 4.13
Dining room
- Level: Main
- Dimensions: 3.69 x 4.43
Family room
- Level: Main
- Dimensions: 4.74 x 4.49
Kitchen
- Level: Main
- Dimensions: 3.79 x 4.13
Laundry
- Level: Main
- Dimensions: 4.42 x 2.19
Living room
- Level: Main
- Dimensions: 4.09 x 6.18
Office
- Level: Second
- Dimensions: 3.07 x 3.6
Other
- Level: Basement
- Dimensions: 1.53 x 2.72
Other
- Level: Basement
- Dimensions: 2.32 x 2.72
Other
- Level: Basement
- Dimensions: 4.83 x 3.78
Recreation
- Level: Basement
- Dimensions: 9.74 x 7.17
Utility room
- Level: Basement
- Dimensions: 5.7 x 3.16
Heating
- Forced Air, Gas
Cooling
- Central Air
Features
- None
- Basement: Full,Finished
- Has fireplace: Yes
- Fireplace features: Natural Gas, Wood Burning
Interior area
- Living area range: 3000-3500 null
Video & virtual tour
Property
Parking
- Total spaces: 4
- Parking features: Garage
- Has garage: Yes
Features
- Stories: 2
- Has private pool: Yes
- Pool features: Salt Water, In Ground
Lot
- Size: 4,847 Square Feet
Details
- Parcel number: 039570195
Construction
Type & style
- Home type: SingleFamily
- Property subtype: Single Family Residence
Materials
- Brick, Shingle
- Foundation: Poured Concrete
- Roof: Asphalt Shingle
Utilities & green energy
- Sewer: Sewer
Community & HOA
Location
- Region: Ottawa
Financial & listing details
- Annual tax amount: C$11,434
- Date on market: 9/14/2026
Price history
Price history is unavailable.
Public tax history
Tax history is unavailable.
Climate risks
Neighborhood: Britannia Village
Nearby schools
GreatSchools rating
No schools nearby
We couldn't find any schools near this home.


Similar homes
- C$1,100,0005 bd4 ba-- sqft16 Bridlegate Pl, Ottawa, ON K2G 6M6For Sale
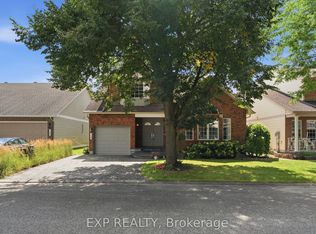 MLS ID #X13730568, EXP REALTY. TRREB
- C$1,050,0006 bd4 ba-- sqft46 Avonlea Rd, Ottawa, ON K2G 0J3For Sale
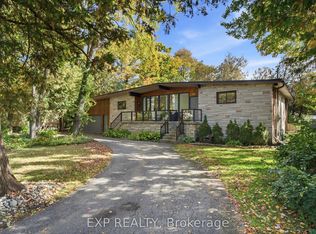 MLS ID #X13868362, EXP REALTY. TRREB
- C$1,219,0004 bd3 ba-- sqft3382 Carp Rd, Ottawa, ON K0A 1L0For Sale
 MLS ID #X13706492, REMAX BOARDWALK REALTY. TRREB
- C$1,215,0005 bd4 ba-- sqft362 Gloaming Cres, Ottawa, ON K2V 0C7For Sale
 MLS ID #X13790320, EXP REALTY. TRREB
