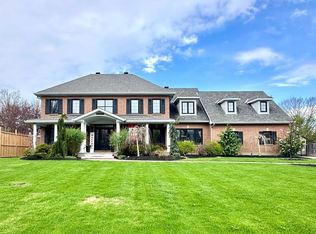
Set on a prime corner lot in sought-after Manotick Estates, this Williamsburg-style two-storey offers 4 bedrooms, 3.5 baths and a backyard made for summer. The classic centre-hall plan has 9' ceilings on both the main and upper levels, oak flooring throughout the main floor, and a showpiece oak-panelled office with windows framing views of the front and back yards. A large mudroom, main-floor laundry, and inside access to the garage from both the main floor and the basement make everyday life easy. Upstairs, the primary bedroom has a walk-in closet and an ensuite with a glass shower and a large soaker tub, and there are three more well-sized bedrooms. Outside, the 105' x 198' lot is beautifully landscaped with an irrigation system, a covered back porch, a deck under the gazebo, and an in-ground pool. The whole-home generator means you're covered in a power outage. Updates include the roof (2017), a new septic tank (2017), a new pool pump (2021), a cooktop (2021) and an insulated garage (2021). All of this is within walking distance of parks, trails and the shops, restaurants and streetfront cafés of historic Manotick Village.
For sale
C$1,450,000
5539 Carrison Dr, Ottawa, ON K4M 1K7
4beds
4baths
Single Family Residence
Built in ----
0.48 Acres Lot
$-- Zestimate®
C$--/sqft
C$-- HOA
What's special
Prime corner lotWilliamsburg-style two-storeyBackyard made for summerClassic centre-hall planShowpiece oak-panelled officeLarge mudroomMain-floor laundry
- 23 hours
- 49
- 2
Zillow last checked:
Listing updated:
Listed by:
EXIT EXCEL REALTY
Source: TRREB,MLS®#: X14156222 Originating MLS®#: Ottawa Real Estate Board
Facts & features
Interior
Bedrooms & bathrooms
- Bedrooms: 4
- Bathrooms: 4
Heating
- Forced Air, Gas
Cooling
- Central Air
Appliances
- Included: Water Softener
Features
- Central Vacuum
- Basement: Full,Finished
- Has fireplace: Yes
- Fireplace features: Natural Gas, Wood Burning
Interior area
- Living area range: 2500-3000 null
Video & virtual tour
Property
Parking
- Total spaces: 6
- Parking features: Garage
- Has garage: Yes
Features
- Stories: 2
- Exterior features: Landscaped, Lawn Sprinkler System, Privacy
- Has private pool: Yes
- Pool features: In Ground
Lot
- Size: 0.48 Acres
- Features: Fenced Yard
Details
- Additional structures: Fence - Full, Gazebo, Shed
- Parcel number: 039020232
- Other equipment: Generator - Full
Construction
Type & style
- Home type: SingleFamily
- Property subtype: Single Family Residence
Materials
- Brick
- Foundation: Poured Concrete
- Roof: Asphalt Shingle
Utilities & green energy
- Sewer: Septic
Community & HOA
Location
- Region: Ottawa
Financial & listing details
- Annual tax amount: C$6,577
- Date on market: 11/6/2026
Price history
Price history is unavailable.
Public tax history
Tax history is unavailable.
Climate risks
Neighborhood: Manotick
Nearby schools
GreatSchools rating
No schools nearby
We couldn't find any schools near this home.


Similar homes
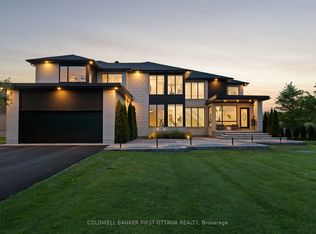
- C$1,550,0004 bd4 ba-- sqft900 River Rd, Ottawa, ON K4M 0T5For Sale
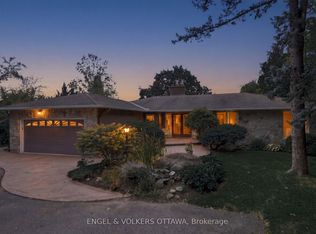 MLS ID #X14147046, ENGEL & VOLKERS OTTAWA. TRREB
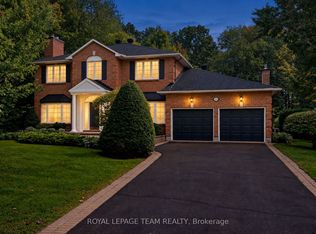
- C$1,435,0004 bd3 ba-- sqft5532 Whitewood Ave, Ottawa, ON K4M 1C7For Sale
 MLS ID #X14112862, ROYAL LEPAGE TEAM REALTY. TRREB
- C$1,630,0004 bd5 ba-- sqft520 Leimerk Ct, Ottawa, ON K4M 0E8For Sale
 MLS ID #X13717242, RE/MAX HALLMARK REALTY GROUP. TRREB
- C$1,395,0004 bd3 ba-- sqft1264 Potter Dr, Ottawa, ON K4M 1C9For Sale
 MLS ID #X13791932, ROYAL LEPAGE TEAM REALTY. TRREB
