Welcome to 649 Bridgeport Avenue, a stunning, newly built home with many homeowner upgrades. This Minto home is in the prestigious Mahogany community of Manotick, where luxury meets thoughtful design. Offering over 4,800 sq ft of finished living space, this residence is defined by upscale finishes and striking architectural details throughout. From the moment you step inside, you're greeted by soaring 9' ceilings, 8' doors, and a breathtaking curved staircase that extends to the ceiling. Elegant herringbone hardwood flooring flows seamlessly across the main and upper levels, leading into a show-stopping living space anchored by a dramatic floor-to-ceiling slab fireplace. The designer kitchen is equally impressive, featuring premium Café appliances, quartz countertops with a waterfall island, a quartz backsplash, upgraded cabinetry, and a sleek chimney hood fan. Designed for both everyday living and entertaining, the home showcases a refined dining area with twin floor-to-ceiling glass wine cellars and a seamless flow of luxurious finishes. Upstairs, the primary suite offers a spa-inspired retreat with floor-to-ceiling tile, a glass-enclosed shower, and elevated finishes, while additional bathrooms feature oversized designer tile selections. A fully finished basement provides expansive additional living space, perfect for recreation or an extended family. The exterior is equally impressive with full stone columns and a rare 3-car garage on a premium lot, complete with an EV charger in the garage and professionally installed outdoor celebration lights. With pot lights throughout, upgraded paint, hardware, and quartz surfaces in all bathrooms, every detail has been carefully considered, delivering a true turnkey luxury lifestyle in one of Ottawa's most sought-after communities. Garage 21'1" x 29'2" 584 sqft. The yard will be professionally sodded. Floor plans attached.
For sale
C$1,599,900
649 Bridgeport Ave, Ottawa, ON K4M 0E9
4beds
4baths
Single Family Residence
Built in ----
7,047 Square Feet Lot
$-- Zestimate®
C$--/sqft
C$-- HOA
What's special
- 37 days |
- 31 |
- 5 |
Zillow last checked:
Listing updated:
Listed by:
ROYAL LEPAGE TEAM REALTY
Source: TRREB,MLS®#: X13513538 Originating MLS®#: Ottawa Real Estate Board
Originating MLS®#: Ottawa Real Estate BoardFacts & features
Interior
Bedrooms & bathrooms
- Bedrooms: 4
- Bathrooms: 4
Heating
- Forced Air, Gas
Cooling
- Central Air
Appliances
- Included: Instant Hot Water
Features
- Basement: Partially Finished,Full
- Has fireplace: Yes
- Fireplace features: Natural Gas
Interior area
- Living area range: 3000-3500 null
Video & virtual tour
Property
Parking
- Total spaces: 9
- Parking features: Inside Entrance, Front Yard Parking, Garage Door Opener
- Has garage: Yes
Features
- Stories: 2
- Pool features: None
- Waterfront features: None
Lot
- Size: 7,047 Square Feet
- Features: Fenced Yard, Irregular Lot
Details
- Parcel number: 039021995
Construction
Type & style
- Home type: SingleFamily
- Property subtype: Single Family Residence
Materials
- Brick, Vinyl Siding
- Foundation: Poured Concrete
- Roof: Asphalt Shingle
Details
- Builder name: Minto
Utilities & green energy
- Sewer: Sewer
Community & HOA
Location
- Region: Ottawa
Financial & listing details
- Annual tax amount: C$8,566
- Date on market: 7/2/2026
R
ROYAL LEPAGE TEAM REALTY
By pressing Contact Agent, you agree that the real estate professional identified above may call/text you about your search, which may involve use of automated means and pre-recorded/artificial voices. You don't need to consent as a condition of buying any property, goods, or services. Message/data rates may apply. You also agree to our Terms of Use. Zillow does not endorse any real estate professionals. We may share information about your recent and future site activity with your agent to help them understand what you're looking for in a home.
Price history
Price history is unavailable.
Public tax history
Tax history is unavailable.
Climate risks
Neighborhood: Manotick
Nearby schools
GreatSchools rating
No schools nearby
We couldn't find any schools near this home.
- C$1,249,0004 bd2 ba-- sqft5696 Manotick Main St, Ottawa, ON K4M1J8For Sale

- C$9,500,000-- sqft1099 Antochi Ln #1086, Ottawa, ON K4M1K1Lot/Land
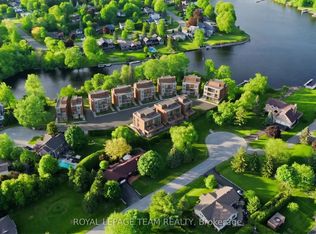
- C$1,325,0005 bd4 ba-- sqft569 Chriscraft Way, Ottawa, ON K4M0G3For Sale
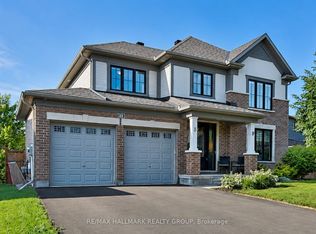
- C$1,189,9004 bd4 ba-- sqft210 Spindrift Cir, Ottawa, ON K4M0G5For Sale
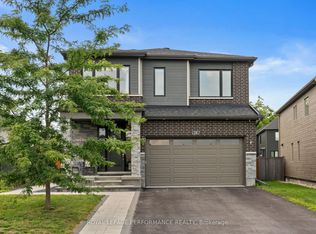
- C$1,199,9004 bd4 ba-- sqft581 Bridgeport Ave, Ottawa, ON K4M0M4For Sale
- C$1,199,9004 bd4 ba-- sqft202 Skipper Dr, Ottawa, ON K4M0M5For Sale
- C$1,200,0004 bd4 ba-- sqft74 Ascari Rd, Ottawa, ON K4M0M6For Sale
- C$1,250,0004 bd4 ba-- sqft76 Ascari Rd, Ottawa, ON K4M0M6For Sale
Similar homes
- C$1,598,0004 bd4 ba-- sqft200 Summerview Ter, Ottawa, ON K4P 0E9For Sale
 MLS ID #X13652286, ROYAL LEPAGE TEAM REALTY. TRREB
 - C$1,189,9004 bd4 ba-- sqft210 Spindrift Cir, Ottawa, ON K4M 0G5For SaleMLS ID #X13616912, ROYAL LEPAGE PERFORMANCE REALTY. TRREB
- C$1,375,0003 bd3 ba-- sqft107 Ascari Rd, Ottawa, ON K4M 0M7For Sale
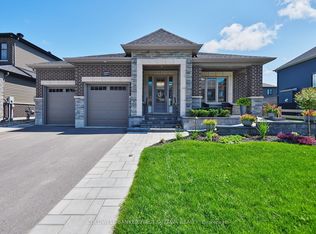 MLS ID #X13625516, COLDWELL BANKER FIRST OTTAWA REALTY. TRREB
 - C$1,250,0004 bd4 ba-- sqft76 Ascari Rd, Ottawa, ON K4M 0M6For Sale
 MLS ID #X13480136, ROYAL LEPAGE TEAM REALTY. TRREB
 - C$1,698,8006 bd5 ba-- sqft1801 Cedarlakes Way, Ottawa, ON K4P 0E3For SaleMLS ID #X13547812, ROYAL LEPAGE TEAM REALTY. TRREB
- C$1,299,0006 bd4 ba-- sqft240 Trailgate St, Ottawa, ON K1V 0Z9For SaleMLS ID #X13651360, ROYAL LEPAGE INTEGRITY REALTY. TRREB
- C$1,100,0004 bd4 ba-- sqft104 Heirloom St, Ottawa, ON K4M 0L3For SaleMLS ID #X13633356, RE/MAX ABSOLUTE WALKER REALTY. TRREB
- C$995,0004 bd2 ba-- sqft2 Lockview Rd, Ottawa, ON K4M 0T4For SaleMLS ID #X13615648, ROYAL LEPAGE TEAM REALTY. TRREB
- C$999,0004 bd3 ba-- sqft1007 Offley Rd, Ottawa, ON K4M 0N4For SaleMLS ID #X13165450, ROYAL LEPAGE TEAM REALTY. TRREB
- C$1,074,9994 bd4 ba-- sqft878 Excursion Way, Ottawa, ON K2J 6E3For SaleMLS ID #X13632904, RE/MAX HALLMARK REALTY GROUP. TRREB
- C$1,549,9006 bd5 ba-- sqft921 Beckton Hts, Ottawa, ON K2S 2X5For SaleMLS ID #X13646904, ROYAL LEPAGE PINNACLE REAL ESTATE. TRREB
- C$1,299,0006 bd4 ba-- sqft341 Serenade Cres, Ottawa, ON K1X 0B9For SaleMLS ID #X13581658, RE/MAX HALLMARK REALTY GROUP. TRREB
- C$1,395,0003 bd3 ba-- sqft6101 First Line Rd, Ottawa, ON K0A 2E0For SaleMLS ID #X13118524, ROYAL LEPAGE TEAM REALTY. TRREB
- C$1,980,0004 bd3 ba-- sqft2710 River Rd, Ottawa, ON K4M 1B4For SaleMLS ID #X13462992, ROYAL LEPAGE TEAM REALTY. TRREB
- C$1,299,0004 bd4 ba-- sqft6936 Mary Anne Dr, Ottawa, ON K4P 0B9For SaleMLS ID #X13587128, ROYAL LEPAGE TEAM REALTY. TRREB
- C$974,9904 bd3 ba-- sqft76 Big Dipper St, Ottawa, ON K4M 0L8For SaleMLS ID #X13571714, ROYAL LEPAGE TEAM REALTY. TRREB
- C$1,398,9003 bd3 ba-- sqft6264 Nick Adams Rd, Ottawa, ON K4P 1H2For SaleMLS ID #X13420598, BENNETT PROPERTY SHOP REALTY. TRREB
- C$1,850,0003 bd3 ba-- sqft1419 Balmoral Dr, Ottawa, ON K1V 1E2For SaleMLS ID #X13170502, ROYAL LEPAGE TEAM REALTY. TRREB
- C$889,9004 bd3 ba-- sqft192 Southbridge St, Ottawa, ON K4M 0B7For SaleMLS ID #X13605032, ROYAL LEPAGE TEAM REALTY. TRREB
- C$1,698,0004 bd4 ba-- sqft1934 Lenester Ave, Ottawa, ON K2A 1J9For SaleMLS ID #X13435800, RE/MAX HALLMARK REALTY GROUP. TRREB
