Exceptional Minto Cambrian model with 4 bedrooms ,3,5 bathrooms n the prestigious Mahogany community of Manotick! Situated on an enlarged premium lot with additional purchased land, this beautifully upgraded 4-bedroom home offers the perfect blend of luxury, comfort, and functionality. This home features a dedicated main-floor office, formal dining room, and a bright open-concept layout ideal for modern family living. The spacious Great Room flows seamlessly into the upgraded chef- kitchen and , creating the perfect space for everyday living and entertaining. The stunning kitchen extended cabinetry, premium stone countertops, a waterfall island, soft-close drawers and cabinets, upgraded lighting, and numerous designer finishes throughout. Extensive hardwood flooring spans both levels, including all bedrooms, creating a seamless carpet-free environment rarely found in builder homes. An elegant oak staircase with upgraded railings adds warmth and sophistication. Upstairs, the spacious primary suite features two walk-in closets and a luxurious ensuite bath. Three additional generously sized bedrooms, a full family bathroom, and convenient second-floor laundry complete the upper level. Finished lower level provides valuable additional living space and includes a private sauna, creating the perfect retreat for relaxation and wellness. Outside, the enlarged lot offers additional privacy and outdoor space compared to many comparable homes in the community. Whether hosting family gatherings, entertaining friends, or simply enjoying the peaceful surroundings, the backyard provides endless possibilities. Ideally located just minutes from parks, walking trails, schools, the Rideau River, and the charming shops and restaurants of Manotick Village. With premium builder upgrades, hardwood flooring throughout, a finished basement with sauna, and an exceptional family-friendly layout, this move-in-ready home presents a rare opportunity to own one of Mahogany's most desirable home.
For sale
C$1,199,900
202 Skipper Dr, Ottawa, ON K4M 0M5
4beds
4baths
Single Family Residence
Built in ----
5,613 Square Feet Lot
$-- Zestimate®
C$--/sqft
C$-- HOA
What's special
Dedicated main-floor officeFormal dining roomBright open-concept layoutSpacious great roomExtended cabinetryPremium stone countertopsWaterfall island
- 53 days |
- 53 |
- 3 |
Zillow last checked:
Listing updated:
Listed by:
TRU REALTY
Source: TRREB,MLS®#: X13217224 Originating MLS®#: Ottawa Real Estate Board
Originating MLS®#: Ottawa Real Estate BoardFacts & features
Interior
Bedrooms & bathrooms
- Bedrooms: 4
- Bathrooms: 4
Heating
- Forced Air, Gas
Cooling
- Central Air
Features
- Sauna
- Basement: Finished,Full
- Has fireplace: Yes
Interior area
- Living area range: 2500-3000 null
Video & virtual tour
Property
Parking
- Total spaces: 4
- Parking features: Private Double, Garage Door Opener
- Has garage: Yes
Features
- Stories: 2
- Pool features: None
Lot
- Size: 5,613 Square Feet
- Features: Irregular Lot
Details
- Parcel number: 039021600
- Other equipment: Air Exchanger
Construction
Type & style
- Home type: SingleFamily
- Property subtype: Single Family Residence
Materials
- Brick
- Foundation: Concrete
- Roof: Asphalt Shingle
Utilities & green energy
- Sewer: Sewer
Community & HOA
Location
- Region: Ottawa
Financial & listing details
- Annual tax amount: C$7,734
- Date on market: 5/30/2026
TRU REALTY
TRU REALTY
By pressing Contact Agent, you agree that the real estate professional identified above may call/text you about your search, which may involve use of automated means and pre-recorded/artificial voices. You don't need to consent as a condition of buying any property, goods, or services. Message/data rates may apply. You also agree to our Terms of Use. Zillow does not endorse any real estate professionals. We may share information about your recent and future site activity with your agent to help them understand what you're looking for in a home.
Price history
Price history is unavailable.
Public tax history
Tax history is unavailable.
Climate risks
Neighborhood: Manotick
Nearby schools
GreatSchools rating
No schools nearby
We couldn't find any schools near this home.
- C$1,247,9994 bd4 ba-- sqft74 Ascari Rd, Ottawa, ON K4M0M6For Sale
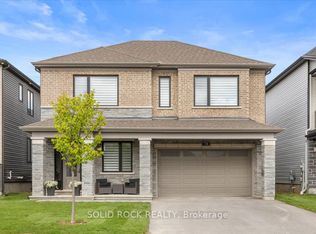
- C$1,250,0004 bd4 ba-- sqft76 Ascari Rd, Ottawa, ON K4M0M6For Sale

- C$1,149,0004 bd4 ba-- sqft8 Ascari Rd, Ottawa, ON K4M0M6For Sale
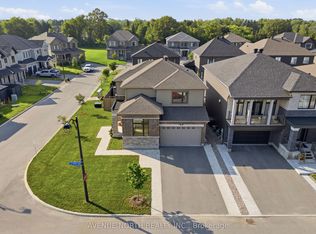
- C$--5 bd4 ba3.3k sqft233 Skipper Dr, Ottawa, ON K4M0M9Off Market
- C$1,199,9004 bd4 ba-- sqft581 Bridgeport Ave, Ottawa, ON K4M0M4For Sale
- C$939,9004 bd3 ba-- sqft248 Skipper Dr, Ottawa, ON K4M0M9For Sale
- C$937,5003 bd3 ba-- sqft611 Ribbon St, Ottawa, ON K4M0M8For Sale
- C$1,399,9004 bd5 ba-- sqft58 Yacht Ter, Ottawa, ON K4M0N3For Sale
Similar homes
- C$1,199,9004 bd4 ba-- sqft581 Bridgeport Ave, Ottawa, ON K4M 0M4For Sale
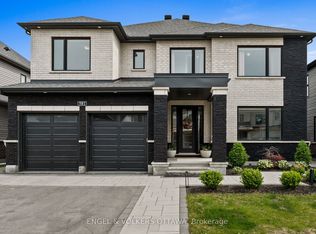 MLS ID #X13511664, ENGEL & VOLKERS OTTAWA. TRREB
 - C$1,250,0004 bd4 ba-- sqft76 Ascari Rd, Ottawa, ON K4M 0M6For SaleMLS ID #X13480136, ROYAL LEPAGE TEAM REALTY. TRREB
- C$1,247,9994 bd4 ba-- sqft74 Ascari Rd, Ottawa, ON K4M 0M6For SaleMLS ID #X13514520, SOLID ROCK REALTY. TRREB
- C$1,325,0005 bd4 ba-- sqft569 Chriscraft Way, Ottawa, ON K4M 0G3For Sale
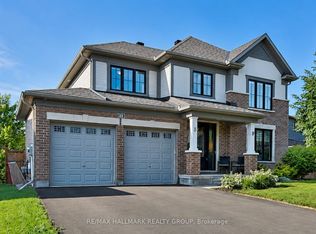 MLS ID #X13475738, RE/MAX HALLMARK REALTY GROUP. TRREB
 - C$1,399,9004 bd5 ba-- sqft58 Yacht Ter, Ottawa, ON K4M 0N3For SaleMLS ID #X13557472, ROYAL LEPAGE TEAM REALTY. TRREB
- C$1,249,0004 bd2 ba-- sqft5696 Manotick Main St, Ottawa, ON K4M 1J8For SaleMLS ID #X13145086, BENNETT PROPERTY SHOP REALTY. TRREB
- C$974,9904 bd3 ba-- sqft76 Big Dipper St, Ottawa, ON K4M 0L8For SaleMLS ID #X13571714, ROYAL LEPAGE TEAM REALTY. TRREB
- C$999,0004 bd3 ba-- sqft1007 Offley Rd, Ottawa, ON K4M 0N4For SaleMLS ID #X13165450, ROYAL LEPAGE TEAM REALTY. TRREB
- C$1,200,0003 bd2 ba-- sqft2014 River Rd N, Ottawa, ON K4M 1B4For SaleMLS ID #X13565730, COLDWELL BANKER FIRST OTTAWA REALTY. TRREB
- C$939,9004 bd3 ba-- sqft248 Skipper Dr, Ottawa, ON K4M 0M9For SaleMLS ID #X13425040, SUTTON GROUP - OTTAWA REALTY. TRREB
- C$1,190,0004 bd4 ba-- sqft626 Inver Ln, Ottawa, ON K2J 7C4For SaleMLS ID #X13530908, EXP REALTY. TRREB
- C$1,599,9004 bd4 ba-- sqft649 Bridgeport Ave, Ottawa, ON K4M 0E9For SaleMLS ID #X13513538, ROYAL LEPAGE TEAM REALTY. TRREB
- C$1,487,0004 bd4 ba-- sqft5558 S Island Park Dr, Ottawa, ON K4M 1J2For SaleMLS ID #X13583326, INNOVATION REALTY LTD.. TRREB
- C$949,9003 bd3 ba-- sqft80 Lantern Rd, Ottawa, ON K4M 0N4For SaleMLS ID #X13433928, OASIS REALTY. TRREB
- C$1,168,8003 bd3 ba-- sqft108 Scorpio Mews, Ottawa, ON K4M 0K3For SaleMLS ID #X13466480, COLDWELL BANKER FIRST OTTAWA REALTY. TRREB
- C$1,239,9004 bd4 ba-- sqft788 Kilbirnie Dr, Ottawa, ON K2J 0M4For SaleMLS ID #X13161484, COLDWELL BANKER FIRST OTTAWA REALTY. TRREB
- C$1,180,0004 bd4 ba-- sqft796 Kilbirnie Dr, Ottawa, ON K2J 0M4For SaleMLS ID #X12928618, KELLER WILLIAMS ICON REALTY. TRREB
- C$1,099,9004 bd4 ba-- sqft167 Chenoa Way, Ottawa, ON K2J 0W8For SaleMLS ID #X13476458, EXP REALTY. TRREB
- C$949,0005 bd4 ba-- sqft2486 River Mist Rd, Ottawa, ON K2J 5Z1For SaleMLS ID #X13585810, RE/MAX HALLMARK REALTY GROUP. TRREB
- C$1,074,9004 bd5 ba2.6k sqft374 Big Dipper St, Ottawa, ON K4M 0J3For SaleMLS ID #40820135, Richard John Rutkowski, Broker of Record, Engel & Volkers West Hamilton. ITSO
