WATERFRONT Opportunity - Look no more, you can be the new owner of this cozy three bedroom, 2 bath, back split bungalow on the Long Reach portion of the Rideau River with 26 miles of lock free boating enjoyment. Minutes south of Manotick's shopping, dining and recreation. A short drive to Hwy 416, the airport, Barrhaven and south end Ottawa. The main level features an inviting living room with a wood burning fireplace and wall of windows for great river views and a dining room also overlooking the river with hardwood flooring throughout. A galley kitchen with ample counter space and a raised bar eating area. The primary bedroom features a wall of built in cabinetry. Totally renovated main floor bath with glass front corner shower, jet tub and single vanity. The full rear raised deck offers relaxation, outdoor dining and total appreciation of waterfront living. The lower level further enhances the enjoyment of this home with a recreation room and gas fireplace, two additional bedrooms and a second full bath and laundry room. The walkout patio door gives access to the stamped concrete patio and fabulous large manicured lawn leading to the river, where you can relax under the shade of the tree at the full width dock with an extended Ezee Dock floating dock system.
For sale
C$1,170,000
2014 River Rd N, Ottawa, ON K4M 1B4
3beds
2baths
Single Family Residence
Built in ----
0 Square Feet Lot
$-- Zestimate®
C$--/sqft
C$-- HOA
What's special
Hardwood flooring throughoutRaised bar eating areaLaundry room
- 59 days
- 82
- 0
Zillow last checked:
Listing updated:
Listed by:
COLDWELL BANKER FIRST OTTAWA REALTY
Source: TRREB,MLS®#: X13565730 Originating MLS®#: Ottawa Real Estate Board
Originating MLS®#: Ottawa Real Estate BoardFacts & features
Interior
Bedrooms & bathrooms
- Bedrooms: 3
- Bathrooms: 2
Bedroom
- Level: Main
- Dimensions: 3.8 x 3.61
Bedroom 2
- Level: Lower
- Dimensions: 3.63 x 3.5
Bedroom 3
- Level: Lower
- Dimensions: 3.2 x 2.64
Bathroom
- Level: Main
- Dimensions: 2.42 x 1.97
Bathroom
- Level: Lower
- Dimensions: 2.16 x 1.94
Dining room
- Level: Main
- Dimensions: 3.75 x 3.02
Kitchen
- Level: Main
- Dimensions: 6.52 x 2.36
Laundry
- Level: Lower
- Dimensions: 2.36 x 2.22
Living room
- Level: Main
- Dimensions: 7.54 x 3.3
Recreation
- Level: Lower
- Dimensions: 7.35 x 2.94
Heating
- Forced Air, Gas
Cooling
- None
Appliances
- Included: Built-In Oven, Countertop Range, Water Heater
Features
- Primary Bedroom - Main Floor
- Basement: Finished with Walk-Out,Full
- Has fireplace: Yes
- Fireplace features: Insert, Wood Burning, Natural Gas
Interior area
- Living area range: 700-1100 null
Video & virtual tour
Property
Parking
- Total spaces: 5
- Parking features: Private Double, Garage Door Opener
- Has garage: Yes
Features
- Patio & porch: Deck, Patio
- Exterior features: Landscaped, Paved Yard, Private Dock
- Pool features: None
- Has view: Yes
- View description: River, Water
- Has water view: Yes
- Water view: River,Water,Direct
- Waterfront features: Dock, River Front, Stairs to Waterfront, Seawall, Direct, River
- Body of water: Rideau River
Lot
- Size: 0 Square Feet
- Features: River/Stream, Waterfront
- Topography: Wooded/Treed,Sloping
Details
- Additional structures: Garden Shed, Gazebo, Shed
- Parcel number: 039030342
- Other equipment: Sump Pump
Construction
Type & style
- Home type: SingleFamily
- Property subtype: Single Family Residence
Materials
- Brick, Wood
- Foundation: Block
- Roof: Asphalt Shingle,Asphalt Rolled
Utilities & green energy
- Sewer: Septic
- Utilities for property: Cable Available, Cell Services, Electricity Connected, Garbage Pickup, Internet High Speed, Natural Gas, Phone Available, Recycling Pickup
Community & HOA
Location
- Region: Ottawa
Financial & listing details
- Annual tax amount: C$6,202
- Date on market: 7/15/2026
Price history
Price history is unavailable.
Public tax history
Tax history is unavailable.
Climate risks
Neighborhood: Manotick
Nearby schools
GreatSchools rating
No schools nearby
We couldn't find any schools near this home.

Similar homes
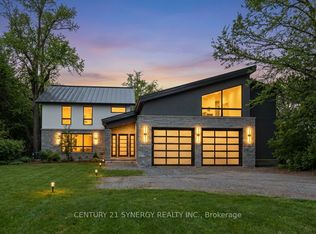
- C$1,249,9005 bd4 ba-- sqft5466 Edgewater Dr, Ottawa, ON K4M 1B4For Sale
 MLS ID #X13773288, EXP REALTY. TRREB
 - C$1,249,9002 bd1 ba-- sqft1760B River Rd, Ottawa, ON K4M 1B4For Sale
 MLS ID #X13763938, ENGEL & VOLKERS OTTAWA. TRREB
 - C$1,279,0003 bd3 ba-- sqft6235 Deermeadow Dr, Ottawa, ON K4P 1M9For Sale
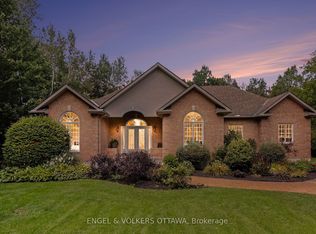 MLS ID #X13764944, ENGEL & VOLKERS OTTAWA. TRREB
 - C$1,199,9003 bd2 ba-- sqft1724 Century Rd E, Ottawa, ON K0A 2E0For Sale
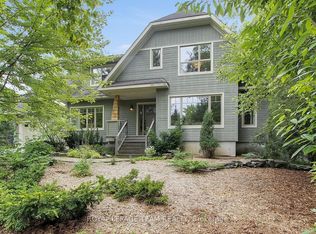 MLS ID #X13657900, ROYAL LEPAGE TEAM REALTY. TRREB
