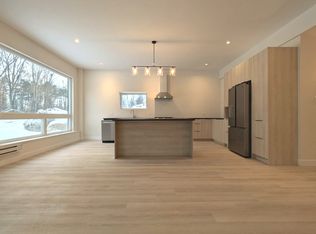
Welcome to waterfront living in the heart of established Manotick! This charming bungalow sits directly on the gorgeous Rideau River, offering private waterfront access to the canal and the ability to dock your boat right at home. Renovated in its entirety in 2018, the modern home blends everyday comfort with a true cottage-style atmosphere. The spacious open-concept main floor features high ceilings, expansive windows, and an abundance of natural light. The cozy living room flows seamlessly into the dining area, creating an ideal place for entertaining. The inviting kitchen offers ample storage, stainless steel appliances, and an eat-in island, plus an adjoining versatile space perfect for a home office, gym, or additional living area. The comfortable primary bedroom boasts a roomy walk-in closet, with convenient access to the generously sized Jack-and-Jill bathroom complete with a large stand-up shower. Step outside to your private riverside oasis, where a stone deck, large canopy, and waterfront setting create the ultimate backdrop for summer gatherings. Enjoy boating, swimming, relaxing, and true cottage-style living right on the Rideau River, all without leaving town. A 22kW generator powers the entire home for added peace of mind. Ideally located near shopping, parks, great dining, and more, this waterfront retreat is ready to welcome you home!
For sale
C$1,249,900
1760B River Rd, Ottawa, ON K4M 1B4
2beds
1baths
Single Family Residence
Built in ----
9,797 Square Feet Lot
$-- Zestimate®
C$--/sqft
C$-- HOA
What's special
Modern homeSpacious open-concept main floorHigh ceilingsExpansive windowsAbundance of natural lightIdeal place for entertainingInviting kitchen
- 3 days
- 29
- 0
Zillow last checked:
Listing updated:
Listed by:
ENGEL & VOLKERS OTTAWA
Source: TRREB,MLS®#: X13763938 Originating MLS®#: Ottawa Real Estate Board
Originating MLS®#: Ottawa Real Estate BoardFacts & features
Interior
Bedrooms & bathrooms
- Bedrooms: 2
- Bathrooms: 1
Primary bedroom
- Level: Main
- Dimensions: 3.63 x 4.04
Bedroom
- Level: Main
- Dimensions: 3.89 x 3.64
Bathroom
- Level: Main
- Dimensions: 1.8 x 4.04
Dining room
- Level: Main
- Dimensions: 3.78 x 4.53
Kitchen
- Level: Main
- Dimensions: 3.21 x 4.02
Laundry
- Level: Main
- Dimensions: 2.27 x 2.19
Living room
- Level: Main
- Dimensions: 4.25 x 4.54
Other
- Level: Main
- Dimensions: 1.72 x 3.11
Sunroom
- Level: Main
- Dimensions: 5.27 x 3.05
Utility room
- Level: Main
- Dimensions: 1.72 x 2.07
Heating
- Forced Air, Propane
Cooling
- Central Air
Appliances
- Included: Water Heater Owned
Features
- Primary Bedroom - Main Floor, Storage
- Flooring: Carpet Free
- Basement: Crawl Space
- Has fireplace: No
Interior area
- Living area range: 1100-1500 null
Property
Parking
- Total spaces: 6
- Parking features: Garage
- Has garage: Yes
Features
- Patio & porch: Deck, Porch, Patio
- Exterior features: Canopy, Fishing, Privacy, Year Round Living, Private Dock
- Pool features: None
- Has view: Yes
- View description: Canal, River, Trees/Woods, Water
- Has water view: Yes
- Water view: Canal,River,Water,Direct
- Waterfront features: Boat Lift, Canal Front, River Front, River Access, Dock, Parking-Deeded, Direct, River
- Body of water: Rideau River
Lot
- Size: 9,797 Square Feet
- Features: River/Stream, Waterfront, Place Of Worship, School, Rec./Commun.Centre, Lake Access
Details
- Additional structures: Shed, Storage, Workshop
- Parcel number: 039030298
- Other equipment: Generator - Full, Sump Pump
Construction
Type & style
- Home type: SingleFamily
- Architectural style: Bungalow
- Property subtype: Single Family Residence
Materials
- Vinyl Siding
- Foundation: Concrete Block, Poured Concrete
- Roof: Shingle
Utilities & green energy
- Sewer: Septic
- Water: Drilled Well
- Utilities for property: Cable Available, Cell Services, Electricity Connected, Garbage Pickup, Internet High Speed, Recycling Pickup
Community & HOA
Location
- Region: Ottawa
Financial & listing details
- Annual tax amount: C$6,492
- Date on market: 9/10/2026
Price history
Price history is unavailable.
Public tax history
Tax history is unavailable.
Climate risks
Neighborhood: Manotick
Nearby schools
GreatSchools rating
No schools nearby
We couldn't find any schools near this home.


Similar homes
- C$1,249,9005 bd4 ba-- sqft5466 Edgewater Dr, Ottawa, ON K4M 1B4For Sale
 MLS ID #X13773288, EXP REALTY. TRREB
 - C$1,279,0003 bd3 ba-- sqft6235 Deermeadow Dr, Ottawa, ON K4P 1M9For Sale
 MLS ID #X13764944, ENGEL & VOLKERS OTTAWA. TRREB
 - C$1,248,0004 bd4 ba-- sqft76 Ascari Rd, Ottawa, ON K4M 0M6For Sale
 MLS ID #X13759556, ROYAL LEPAGE TEAM REALTY. TRREB
 - C$1,275,0003 bd3 ba-- sqft725 Coast Cir, Ottawa, ON K4M 0N2For Sale
 MLS ID #X13756726, ROYAL LEPAGE TEAM REALTY. TRREB
