PREPARE TO FALL IN LOVE! This stunning custom built Manotick Waterfront estate (~3.5 ACRES) is the definition of a showstopper home. Offering more than 6600 sqft of above ground living space and 168' OF WATER FRONTAGE; there is no reason to look elsewhere! There is something truly special about waking up beside the Rideau River, and this remarkable property offers the space & setting to make the most of it. The welcoming foyer offers breathtaking 20' ceilings and leads you into multiple living spaces including an impressive dining room that can fit over 20 guests! The centerpiece of the home is the ultimate dream kitchen: featuring a 48" THOR gas stove, industrial fridge, massive pantry, and an oversized island! Additionally, the main living room offers vaulted ceilings and impeccable views of the Rideau River. For multi-generational families, a MAIN FLOOR in-law suite offers flexibility for your entire family. Main floor provides walkout access to a stunning patio which is surrounded by the home, and overlooks this massive 3.5 acre lot. Upstairs, the expansive primary suite offers a peaceful retreat with a luxurious 5-piece ensuite, gas fireplace, dressing area, and oversized walk-in closet. The additional bedrooms provide ensuite and jack & jill options. A total of 3 FULL ensuite bathrooms in this home offers tons of privacy and practicality! The garage is a car collectors dream; providing space for a total of 5 cars with 3 doors (2 tandem spots)! The walkout basement features roughly 2750 sqft of space for your own creativity! With its striking stone exterior, impressive scale and coveted Rideau River setting, this is an opportunity to make your dreams a reality.
For sale
C$3,649,000
1554 River Rd, Ottawa, ON K4M 1B4
5beds
6baths
Single Family Residence
Built in ----
3.56 Acres Lot
$-- Zestimate®
C$--/sqft
C$-- HOA
What's special
Welcoming foyerMultiple living spacesUltimate dream kitchenIndustrial fridgeMassive pantryOversized islandMain floor in-law suite
- 6 days
- 67
- 8
Zillow last checked:
Listing updated:
Listed by:
ROYAL LEPAGE TEAM REALTY
Source: TRREB,MLS®#: X14162690 Originating MLS®#: Ottawa Real Estate Board
Facts & features
Interior
Bedrooms & bathrooms
- Bedrooms: 5
- Bathrooms: 6
Heating
- Forced Air, Electric
Cooling
- Central Air
Appliances
- Included: Water Heater Owned, Water Treatment
Features
- In-Law Capability, In-Law Suite, Primary Bedroom - Main Floor, Rough-In Bath, Guest Accommodations
- Flooring: Carpet Free
- Basement: Unfinished,Walk-Out Access,Full,Separate Entrance
- Has fireplace: Yes
- Fireplace features: Natural Gas
Interior area
- Living area range: 5000 + null
Property
Parking
- Total spaces: 17
- Parking features: Tandem, Private Triple, Inside Entrance, Garage Door Opener
- Has garage: Yes
Features
- Stories: 2
- Patio & porch: Porch, Patio
- Exterior features: Recreational Area
- Pool features: None
- Has view: Yes
- View description: River
- Has water view: Yes
- Water view: River,Direct
- Waterfront features: River Front, River Access, Direct, River
- Body of water: Rideau River
Lot
- Size: 3.56 Acres
- Features: Waterfront, River/Stream, Marina, Wooded/Treed, Rectangular Lot
- Topography: Open Space
Details
- Parcel number: 039030249
- Other equipment: Air Exchanger, Sump Pump
Construction
Type & style
- Home type: SingleFamily
- Property subtype: Single Family Residence
Materials
- Stone, Brick
- Foundation: Poured Concrete
- Roof: Asphalt Shingle
Utilities & green energy
- Sewer: Septic
- Water: Drilled Well
Community & HOA
Location
- Region: Ottawa
Financial & listing details
- Annual tax amount: C$12,592
- Date on market: 11/9/2026
Price history
Price history is unavailable.
Public tax history
Tax history is unavailable.
Climate risks
Neighborhood: Manotick
Nearby schools
GreatSchools rating
No schools nearby
We couldn't find any schools near this home.
Similar homes
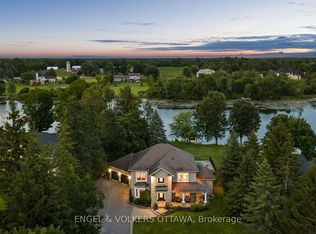
- C$4,150,0004 bd5 ba-- sqft1310 Royal Palm Cres, Ottawa, ON K4M 1J5For Sale
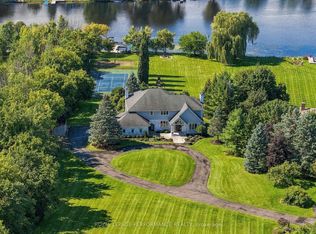 MLS ID #X14116076, ROYAL LEPAGE PERFORMANCE REALTY. TRREB
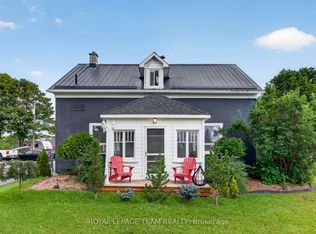
- C$3,080,0005 bd6 ba-- sqft1180 River Rd, Ottawa, ON K4M 1B4For Sale
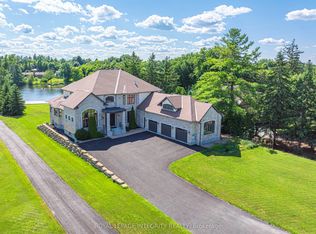 MLS ID #X12955738, ROYAL LEPAGE INTEGRITY REALTY. TRREB
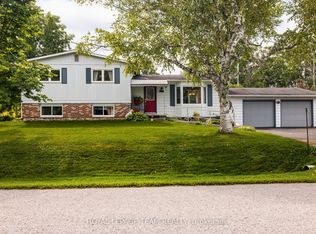
- C$3,998,8005 bd7 ba-- sqft4508 Caballero Ave, Ottawa, ON K4M 0X6For Sale
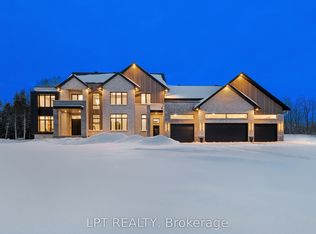 MLS ID #X12753856, LPT REALTY. TRREB
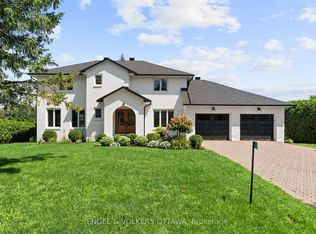
- C$1,888,0004 bd3 ba-- sqft2710 River Rd, Ottawa, ON K4M 1B4For Sale
 MLS ID #X13745966, ROYAL LEPAGE TEAM REALTY. TRREB
