OPEN HOUSE SUNDAY, AUGUST 23 | 2:00-4:00 PM. Discover space, privacy and pride of ownership in the heart of sought-after Manotick. Lovingly maintained by its original owner, this inviting split-level home offers over 1,200 sq. ft. above grade of thoughtfully designed living space and is set on an oversized private lot. Mature trees and beautiful perennial gardens create a peaceful, private setting. Inside, large principal rooms and a versatile layout provide plenty of space for comfortable family living and effortless entertaining. The updated kitchen and dining area open onto an expansive deck overlooking the private backyard, an ideal setting for summer barbecues, outdoor gatherings or quiet mornings in the sunshine. The home features three generous bedrooms, including a spacious primary retreat with two closets, convenient stacked laundry and a private three-piece ensuite. An additional full bathroom serves the rest of the home. Downstairs, the welcoming recreation room with a cozy fireplace creates the perfect place for movie nights, games or relaxing with family. The attached two-car garage also offers convenient direct access to the basement. Located close to Manotick's charming village shops and restaurants, excellent schools, parks, recreation and everyday amenities, this exceptionally well-cared-for home combines a tranquil setting with outstanding convenience. With its impressive lot, exceptional privacy and welcoming interior, this is a wonderful opportunity to make Manotick home!
For sale
C$699,000
1016 Boucher Cres, Ottawa, ON K4M 1B3
3beds
2baths
Single Family Residence
Built in ----
0.36 Acres Lot
$-- Zestimate®
C$--/sqft
C$-- HOA
What's special
Inviting split-level homeOversized private lotMature treesBeautiful perennial gardensPeaceful private settingLarge principal roomsVersatile layout
- 9 hours |
- 2 |
- 0 |
Zillow last checked:
Listing updated:
Listed by:
ROYAL LEPAGE TEAM REALTY
Source: TRREB,MLS®#: X13700900 Originating MLS®#: Ottawa Real Estate Board
Originating MLS®#: Ottawa Real Estate BoardFacts & features
Interior
Bedrooms & bathrooms
- Bedrooms: 3
- Bathrooms: 2
Primary bedroom
- Level: Upper
- Dimensions: 4.57 x 3.37
Bedroom
- Level: Upper
- Dimensions: 3.37 x 2.46
Bedroom 2
- Level: Upper
- Dimensions: 3.66 x 3.37
Bathroom
- Level: Upper
- Dimensions: 3.37 x 1.25
Other
- Level: Basement
- Dimensions: 6.72 x 6.4
Dining room
- Level: Main
- Dimensions: 3.35 x 2.44
Foyer
- Level: Main
- Dimensions: 3.37 x 1.83
Kitchen
- Level: Main
- Dimensions: 3.98 x 3.37
Recreation
- Level: Lower
- Dimensions: 7.93 x 6.4
Heating
- Baseboard, Electric
Cooling
- Other
Appliances
- Included: Water Heater
Features
- Basement: Unfinished
- Has fireplace: Yes
- Fireplace features: Wood Burning
Interior area
- Living area range: 1100-1500 null
Video & virtual tour
Property
Parking
- Total spaces: 4
- Parking features: Garage
- Has garage: Yes
Features
- Exterior features: Awning(s), Privacy
- Pool features: None
Lot
- Size: 0.36 Acres
- Features: Wooded/Treed
Details
- Parcel number: 039031426
- Other equipment: Sump Pump
Construction
Type & style
- Home type: SingleFamily
- Property subtype: Single Family Residence
Materials
- Aluminum Siding, Brick
- Foundation: Poured Concrete
- Roof: Asphalt Shingle
Utilities & green energy
- Sewer: Septic
- Water: Drilled Well
Community & HOA
Location
- Region: Ottawa
Financial & listing details
- Annual tax amount: C$3,871
- Date on market: 8/21/2026
Price history
Price history is unavailable.
Public tax history
Tax history is unavailable.
Climate risks
Neighborhood: Manotick
Nearby schools
GreatSchools rating
No schools nearby
We couldn't find any schools near this home.
- C$2,400,0003 bd3 ba-- sqft5965 Rideau Valley Dr N, Ottawa, ON K4M1B3For Sale

- C$1,9751 bd1 ba-- sqft1570 River Rd, Ottawa, ON K4M1B4For Rent
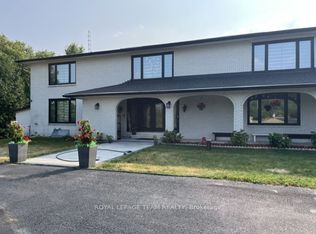
- C$18,9005 bd6 ba6.5k sqft1554 River Rd, Ottawa, ON K4M1B4For Rent
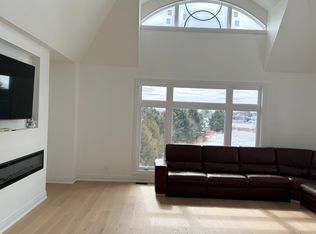
- C$4,250,0004 bd6 ba-- sqft6029 Rideau Valley Dr N, Ottawa, ON K4M1B3For Sale

- C$--3 bd2 ba2.8k sqft1775 River Rd #B, Ottawa, ON K4M1B4Off Market
- C$2,450,0003 bd5 ba-- sqft5765 Kelly Marie Dr N, Ottawa, ON K4M1B3For Sale
- C$2,6003 bd1 ba-- sqft1929 River Rd #B, Ottawa, ON K4M1B4For Rent
- C$1,189,9004 bd4 ba-- sqft210 Spindrift Cir, Ottawa, ON K4M0G5For Sale
Similar homes
- C$719,9004 bd2 ba-- sqft6535 Rideau Valley Dr N, Ottawa, ON K4M 1B3For Sale
 MLS ID #X13690290, INNOVATION REALTY LTD.. TRREB
 - C$950,0004 bd3 ba-- sqft6636 Marina Dr, Ottawa, ON K4M 1B3For Sale
 MLS ID #X13701312, RE/MAX PRIME PROPERTIES. TRREB
 - C$729,0003 bd4 ba-- sqft42 Clonfadda Ter, Ottawa, ON K2J 6E9For Sale
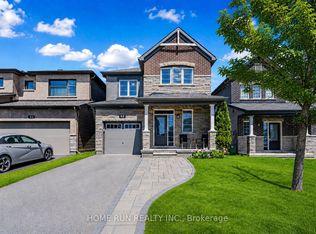 MLS ID #X13692884, HOME RUN REALTY INC.. TRREB
 - C$699,9003 bd3 ba-- sqft1919 Stagecoach Rd, Ottawa, ON K4P 1L9For Sale
 MLS ID #X13559440, REAL BROKER ONTARIO LTD.. TRREB
 - C$699,9005 bd3 ba-- sqft5535 Mitch Owens Rd, Ottawa, ON K1X 1C2For SaleMLS ID #X13107692, ROYAL LEPAGE TEAM REALTY. TRREB
- C$665,0003 bd2 ba-- sqft1447 Stagecoach Rd, Ottawa, ON K4P 1G4For SaleMLS ID #X13645400, RE/MAX ABSOLUTE WALKER REALTY. TRREB
- C$849,9003 bd3 ba-- sqft6668 Tommary Dr, Ottawa, ON K4P 1G8For SaleMLS ID #X13698576, ROYAL LEPAGE TEAM REALTY. TRREB
- C$924,5003 bd3 ba-- sqft80 Lantern Rd, Ottawa, ON K4M 0N4For SaleMLS ID #X13690232, OASIS REALTY. TRREB
- C$669,9003 bd4 ba-- sqft262 Tullaghan Hts, Ottawa, ON K2J 7C2For SaleMLS ID #X13693536, REMAX BOARDWALK REALTY. TRREB
- C$625,0003 bd1 ba-- sqft5529 Woodeden Dr, Ottawa, ON K4M 1B4For SaleMLS ID #X13570938, ROYAL LEPAGE PERFORMANCE REALTY. TRREB
- C$624,9003 bd3 ba-- sqft925 Athenry Ct, Ottawa, ON K2J 7C9For SaleMLS ID #X13691736, POWER MARKETING REAL ESTATE INC.. TRREB
- C$869,0003 bd2 ba-- sqft777 Coast Cir, Ottawa, ON K4M 0N5For SaleMLS ID #X13687934, ENGEL & VOLKERS OTTAWA. TRREB
- C$599,9003 bd2 ba-- sqft5066 K Lorne Bridge Rd, Ottawa, ON K4M 1B4For SaleMLS ID #X13597568, ROYAL LEPAGE TEAM REALTY. TRREB
- C$669,9003 bd3 ba-- sqft605 Tennant Way, Ottawa, ON K4M 0C6For SaleMLS ID #X13681482, ROYAL LEPAGE TEAM REALTY. TRREB
- C$699,0003 bd3 ba-- sqft566 Dundonald Dr, Ottawa, ON K2J 5X1For SaleMLS ID #X13607080, RIGHT AT HOME REALTY. TRREB
- C$619,9003 bd3 ba-- sqft414 Meadowhawk Cres, Ottawa, ON K2J 5W7For SaleMLS ID #X13691508, ROYAL LEPAGE INTEGRITY REALTY. TRREB
- C$869,9005 bd4 ba-- sqft70 Ralph Erfle Way, Ottawa, ON K2J 6V5For SaleMLS ID #X13686654, ROYAL LEPAGE TEAM REALTY. TRREB
- C$865,0003 bd2 ba-- sqft1702 Century Rd E, Ottawa, ON K0A 2E0For SaleMLS ID #X13618080, ROYAL LEPAGE INTEGRITY REALTY. TRREB
- C$874,9004 bd3 ba-- sqft6646 Cherrystone Dr N, Ottawa, ON K0A 2E0For SaleMLS ID #X13608752, CENTURY 21 SYNERGY REALTY INC. TRREB
- C$549,0004 bd2 ba-- sqft1454 Stagecoach Rd, Ottawa, ON K4P 1G1For SaleMLS ID #X13601858, ROYAL LEPAGE TEAM REALTY. TRREB
