Stunning custom 5-bed, 6-bath bungalow located in the coveted Lockmaster subdivision!This home is full of sought-after features, showcased over 8,000sqft of living space.Custom solid doors and a covered porch invite you into a spacious foyer that feels like a 5 star hotel! The trim work, mouldings, wall features and 8ft doors are evident as soon as you walk in, continuing throughout the main floor.Office and formal dining room with a wet bar can be found at the front of the home.The sunken living room area is an absolute showstopper!Highlighted by a coffered ceiling and grounded by a custom fireplace, this room is the ideal area to host and hang out.The oversized kitchen area features an included custom 8 person table, a sitting area, and traditional finishes, including panelled appliances, a pot filler, double oven and ceiling details.There is also a secondary full bathroom off the mudroom, alongside the laundry area.The other wing of this property begins with ample hidden storage and a sleek powder room.The primary retreat is absolutely breathtaking! It features a recessed ceiling, a dream walk-in closet and access to a personal covered patio.The primary bathroom boasts a double sided fireplace, wall-to-wall tile, a custom vanity with a makeup area and a soaker tub. 2 other large bedrooms,each with an individual ensuite, complement the remainder of this floor. 3,800sqft of the lower level was recently finished and is just waiting for your personal touches! A full kitchen area has been roughed in (digitally illustrated as a full bar), making this an ideal place for a secondary suite, complete with direct garage access! The lower level features 2 bedrooms, a full five-piece bathroom, a gym area and 3 living spaces.The outdoor area has two full covered patios connected by a courtyard.This neighbourhood sits on the Barrhaven/Manotick boundary, providing options for schools and sports! Just steps away from the Manotick Village's restaurants, shops and more!
For sale
C$2,248,800
431 Lockmaster Cres, Ottawa, ON K4M 1L8
5beds
6baths
Single Family Residence
Built in ----
0.65 Acres Lot
$-- Zestimate®
C$--/sqft
C$-- HOA
What's special
Custom solid doorsCovered porchSpacious foyerCoffered ceilingCustom fireplaceOversized kitchen areaSitting area
- 46 days
- 27
- 6
Zillow last checked:
Listing updated:
Listed by:
LPT REALTY
Source: TRREB,MLS®#: X13677156 Originating MLS®#: Ottawa Real Estate Board
Originating MLS®#: Ottawa Real Estate BoardFacts & features
Interior
Bedrooms & bathrooms
- Bedrooms: 5
- Bathrooms: 6
Primary bedroom
- Level: Main
- Dimensions: 4.72 x 6.6
Bedroom
- Level: Main
- Dimensions: 4.64 x 3.96
Bathroom
- Level: Main
- Dimensions: 1.29 x 2.08
Bathroom
- Level: Main
- Dimensions: 1.77 x 2.38
Bathroom
- Level: Main
- Dimensions: 1.85 x 1.8
Bathroom
- Level: Main
- Dimensions: 1.72 x 3.58
Bathroom
- Level: Main
- Dimensions: 3.5 x 3.78
Den
- Level: Main
- Dimensions: 3.4 x 4.39
Dining room
- Level: Main
- Dimensions: 4.29 x 4.64
Dining room
- Level: Main
- Dimensions: 4.29 x 4.87
Family room
- Level: Main
- Dimensions: 7.87 x 6.14
Foyer
- Level: Main
- Dimensions: 2.97 x 4.49
Kitchen
- Level: Main
- Dimensions: 5.02 x 5.02
Laundry
- Level: Main
- Dimensions: 3.3 x 3.63
Mud room
- Level: Main
- Dimensions: 5.58 x 1.21
Other
- Level: Main
- Dimensions: 3.2 x 1.72
Other
- Level: Main
- Dimensions: 3.02 x 1.8
Other
- Level: Main
- Dimensions: 4.69 x 3.2
Other
- Level: Main
- Dimensions: 3.09 x 8.83
Recreation
- Level: Basement
- Dimensions: 7.77 x 4.8
Recreation
- Level: Basement
- Dimensions: 5.18 x 5.15
Other
- Level: Main
- Dimensions: 5.02 x 4.69
Heating
- Forced Air, Gas
Cooling
- Central Air
Appliances
- Included: Water Treatment
Features
- In-Law Capability, Central Vacuum, Primary Bedroom - Main Floor
- Basement: Full,Finished
- Has fireplace: Yes
- Fireplace features: Natural Gas
Interior area
- Living area range: 3500-5000 null
Property
Parking
- Total spaces: 8
- Parking features: Inside Entrance, Garage Door Opener
- Has garage: Yes
Features
- Pool features: None
- Frontage length: 53.44
Lot
- Size: 0.65 Acres
- Features: Park, Fenced Yard
Details
- Parcel number: 045910098
- Other equipment: Air Exchanger, Generator - Full
Construction
Type & style
- Home type: SingleFamily
- Architectural style: Bungalow
- Property subtype: Single Family Residence
Materials
- Stucco (Plaster), Stone
- Foundation: Concrete
- Roof: Asphalt Shingle
Utilities & green energy
- Sewer: Septic
- Water: Drilled Well
Community & HOA
Location
- Region: Ottawa
Financial & listing details
- Annual tax amount: C$11,763
- Date on market: 8/14/2026
Price history
Price history is unavailable.
Public tax history
Tax history is unavailable.
Climate risks
Neighborhood: Manotick
Nearby schools
GreatSchools rating
No schools nearby
We couldn't find any schools near this home.


Similar homes
- C$1,995,0005 bd6 ba-- sqft465 Lockmaster Cres, Ottawa, ON K4M 1L9For Sale
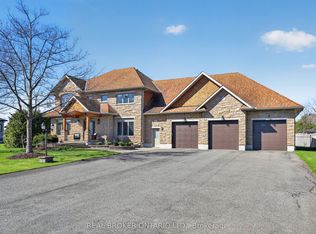 MLS ID #X13659984, REAL BROKER ONTARIO LTD.. TRREB
 - C$1,699,9004 bd4 ba-- sqft1302 Bankfield Rd, Ottawa, ON K4M 1L8For Sale
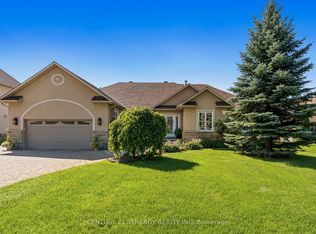 MLS ID #X13839420, CENTURY 21 SYNERGY REALTY INC.. TRREB
 - C$2,299,9006 bd5 ba-- sqft62 Tradewinds Dr, Ottawa, ON K2G 6Y8For Sale
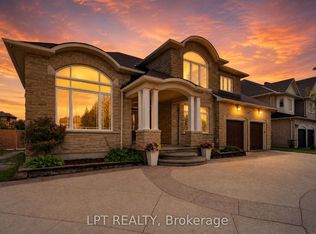 MLS ID #X13788382, LPT REALTY. TRREB
 - C$2,170,0005 bd4 ba-- sqft1032 Black Canary Dr, Ottawa, ON K4M 0A1For Sale
 MLS ID #X13552116, REAL BROKER ONTARIO LTD.. TRREB
