Welcome to 7 Tradewinds Dr, an exceptional Estate residence in the prestigious Winding Way community. Known for its mature trees, executive homes, oversized lots, and proximity to the Rideau River. Winding Way offers a rare combination of privacy, prestige, and convenience. This beautifully enhanced Custom Minto-built home, on an oversized pie shaped lot, offers nearly 4,800 sq. ft. of elegant living space, thoughtfully designed for both sophisticated entertaining and comfortable family living. Grand principal rooms, soaring ceilings, expansive windows, and a chef-inspired kitchen with Viking appliances create a seamless blend of luxury and functionality. Designed for the most discerning homeowner, this exceptional residence features two separate expansive floor-to-ceiling refrigerated wine cellars. For added peace of mind, the home is equipped with a GenerLink generator connection, providing seamless backup power capability during outages. A spectacular oversized sunroom, with a grand wood fireplace, flooded with natural light and overlooking the backyard oasis, serves as a seamless extension of the home's living space. Step outside to your private resort featuring a sparkling inground pool, outdoor kitchen, change room, beautifully landscaped grounds, and multiple entertaining areas designed for unforgettable summer gatherings. A rare highlight is the unique garage configuration, offering an extra separate oversized garage-perfect for car enthusiasts, hobbyists, or additional storage. With four spacious bedrooms, a steam room built-in the ensuite shower, exceptional indoor and outdoor living spaces, smart home lighting and surround sound system, and a location just minutes from top-rated schools, golf courses, shopping, and dining, this remarkable property offers an unparalleled lifestyle opportunity. Rarely does a home of this caliber become available in Winding Way. Combining quality craftsmanship, thoughtful custom enhancements, and resort-style living.
For sale
C$2,295,000
7 Tradewinds Dr, Ottawa, ON K2G 6Y4
4beds
5baths
Single Family Residence
Built in ----
9,691 Square Feet Lot
$-- Zestimate®
C$--/sqft
C$-- HOA
What's special
Mature treesOversized lotsOversized pie shaped lotGrand principal roomsSoaring ceilingsExpansive windowsSpectacular oversized sunroom
- 2 days |
- 38 |
- 0 |
Zillow last checked:
Listing updated:
Listed by:
ROYAL LEPAGE TEAM REALTY
Source: TRREB,MLS®#: X13597374 Originating MLS®#: Ottawa Real Estate Board
Originating MLS®#: Ottawa Real Estate BoardFacts & features
Interior
Bedrooms & bathrooms
- Bedrooms: 4
- Bathrooms: 5
Primary bedroom
- Level: Second
- Dimensions: 9.72 x 6.04
Bedroom 2
- Level: Second
- Dimensions: 4.02 x 5.26
Bedroom 3
- Level: Second
- Dimensions: 5.73 x 4.79
Bedroom 4
- Level: Second
- Dimensions: 4.46 x 5.23
Bathroom
- Level: Second
- Dimensions: 5.96 x 2.71
Bathroom
- Level: Basement
- Dimensions: 1.68 x 3.63
Bathroom
- Level: Second
- Dimensions: 2.69 x 2.33
Bathroom
- Level: Second
- Dimensions: 3.21 x 2.95
Family room
- Level: Main
- Dimensions: 6.59 x 4.4
Foyer
- Level: Main
- Dimensions: 2.63 x 5.5
Kitchen
- Level: Main
- Dimensions: 7.69 x 5.35
Living room
- Level: Main
- Dimensions: 6.11 x 3.78
Media room
- Level: Basement
- Dimensions: 5.55 x 6.69
Mud room
- Level: Main
- Dimensions: 5.07 x 3.02
Office
- Level: Main
- Dimensions: 4.37 x 3.57
Other
- Level: Main
- Dimensions: 1.94 x 1.92
Recreation
- Level: Basement
- Dimensions: 10.09 x 10.94
Other
- Level: Main
- Dimensions: 4.58 x 5.35
Sunroom
- Level: Main
- Dimensions: 4.54 x 16.66
Utility room
- Level: Basement
- Dimensions: 6.89 x 3.09
Heating
- Forced Air, Gas
Cooling
- Central Air
Appliances
- Included: Bar Fridge, Disposal, Water Heater
Features
- Central Vacuum, Steam Room, Floor Drain
- Flooring: Carpet Free
- Basement: Partial
- Has fireplace: Yes
- Fireplace features: Wood Burning, Natural Gas
Interior area
- Living area range: 3500-5000 null
Video & virtual tour
Property
Parking
- Total spaces: 7
- Parking features: Available, Front Yard Parking, Lane, Garage Door Opener
- Has garage: Yes
Features
- Stories: 2
- Exterior features: Built-In-BBQ, Landscaped, Privacy
- Has private pool: Yes
- Pool features: In Ground
- Has view: Yes
- View description: Pool
- Water view: Obstructive
- Waterfront features: WaterfrontCommunity, River
- Body of water: Rideau River
Lot
- Size: 9,691 Square Feet
- Features: Electric Car Charger, Park, Wooded/Treed, Greenbelt/Conservation, Fenced Yard, River/Stream
Details
- Additional structures: Additional Garage(s), Other
- Parcel number: 045891296
- Other equipment: Air Exchanger
Construction
Type & style
- Home type: SingleFamily
- Property subtype: Single Family Residence
Materials
- Stone, Brick
- Foundation: Poured Concrete
- Roof: Asphalt Shingle,Metal
Utilities & green energy
- Sewer: Sewer
Community & HOA
Community
- Security: Alarm System, Security System
Location
- Region: Ottawa
Financial & listing details
- Annual tax amount: C$13,388
- Date on market: 7/23/2026
ROYAL LEPAGE TEAM REALTY
ROYAL LEPAGE TEAM REALTY
By pressing Contact Agent, you agree that the real estate professional identified above may call/text you about your search, which may involve use of automated means and pre-recorded/artificial voices. You don't need to consent as a condition of buying any property, goods, or services. Message/data rates may apply. You also agree to our Terms of Use. Zillow does not endorse any real estate professionals. We may share information about your recent and future site activity with your agent to help them understand what you're looking for in a home.
Price history
Price history is unavailable.
Public tax history
Tax history is unavailable.
Climate risks
Neighborhood: K2G
Nearby schools
GreatSchools rating
No schools nearby
We couldn't find any schools near this home.
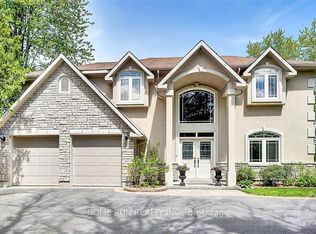
- C$3,650,0004 bd4 ba-- sqft25 Winding Way, Ottawa, ON K2C3H1For Sale

- C$2,499,0004 bd4 ba-- sqft3 Winding Way, Ottawa, ON K2C3H1For Sale
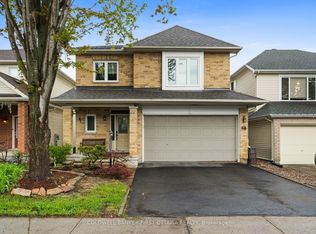
- C$809,9005 bd3 ba-- sqft6 A Rosetta Ave, Ottawa, ON K2G6T5For Sale
- C$--3 bd2 ba1.9k sqft108 Furness Way, Ottawa, ON K2G7E4Off Market

- C$--3 bd3 ba-- sqft23 Cresthaven Dr #1A, Ottawa, ON K2G7C5Off Market
- C$599,9003 bd4 ba-- sqft37 Cresthaven Dr, Ottawa, ON K2G6T8For Sale
- C$--3 bd3 ba-- sqft97 Redpath Dr #1, Ottawa, ON K2G6K4Off Market
- C$339,0002 bd1 ba-- sqft173 Crestway Dr #A, Ottawa, ON K2G7C8For Sale
Similar homes
- C$2,350,0004 bd5 ba-- sqft1283 Rideau Cove Ct, Ottawa, ON K1V 1R8For Sale
 MLS ID #X13594218, EXP REALTY. TRREB
 - C$2,250,0005 bd5 ba-- sqft536 Leimerk Ct, Ottawa, ON K4M 0E8For Sale
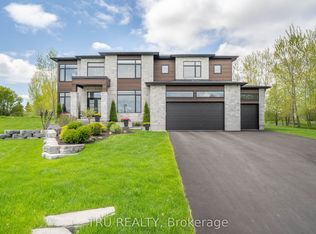 MLS ID #X13590772, TRU REALTY. TRREB
 - C$2,499,0004 bd4 ba-- sqft3 Winding Way, Ottawa, ON K2C 3H1For SaleMLS ID #X13441290, HOME RUN REALTY INC.. TRREB
- C$2,199,0003 bd3 ba-- sqft1119 Tighe St, Ottawa, ON K4M 1J3For Sale
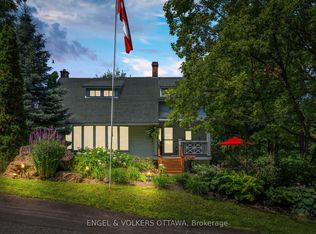 MLS ID #X13594272, ENGEL & VOLKERS OTTAWA. TRREB
 - C$2,198,0005 bd5 ba-- sqft532 Leimerk Ct, Ottawa, ON K4M 0E8For SaleMLS ID #X13594254, ENGEL & VOLKERS OTTAWA. TRREB
- C$2,170,0005 bd4 ba-- sqft1032 Black Canary Dr, Ottawa, ON K4M 0A1For SaleMLS ID #X13552116, REAL BROKER ONTARIO LTD.. TRREB
- C$2,150,0005 bd5 ba-- sqft269 Cabrelle Pl, Manotick Kars Rideau Township And Area, ON K4M 0B1New ConstructionMLS ID #X13604542, CENTURY 21 SYNERGY REALTY INC. TRREB
- C$2,288,0004 bd4 ba-- sqft8 Pineglen Cres, Ottawa, ON K2E 6X7For SaleMLS ID #X13444054, RE/MAX DELTA REALTY TEAM. TRREB
- C$1,999,9994 bd3 ba-- sqft73 Pineglen Cres, Ottawa, ON K2G 0G9For SaleMLS ID #X13465620, ICI SOURCE REAL ASSET SERVICES INC.. TRREB
- C$2,275,0006 bd5 ba-- sqft6865 Pebble Trail Way, Ottawa, ON K4P 0C4For SaleMLS ID #X13515184, ROYAL LEPAGE TEAM REALTY. TRREB
- C$1,149,9005 bd3 ba-- sqft61 Amberwood Cres, Ottawa, ON K2E 7C2For SaleMLS ID #X13588958, ROYAL LEPAGE TEAM REALTY. TRREB
- C$2,088,8885 bd6 ba-- sqft465 Lockmaster Cres, Ottawa, ON K4M 1L9For SaleMLS ID #X13131362, REAL BROKER ONTARIO LTD.. TRREB
- C$2,695,0004 bd4 ba-- sqft5833A Rideau Valley Dr N, Ottawa, ON K4M 1B3For SaleMLS ID #X13591728, ENGEL & VOLKERS OTTAWA. TRREB
- C$1,399,9004 bd5 ba-- sqft224 Skipper Dr, Ottawa, ON K4M 0M9For SaleMLS ID #X13604558, REMAX BOARDWALK REALTY. TRREB
- C$1,999,0005 bd4 ba-- sqft3194 Steeple Hill Cres, Ottawa, ON K0A 2Z0For SaleMLS ID #X13546558, RE/MAX ABSOLUTE REALTY INC.. TRREB
- C$2,495,0005 bd5 ba-- sqft699 Ballycastle Cres, Ottawa, ON K1X 0A4For SaleMLS ID #X13427114, AVENUE NORTH REALTY INC.. TRREB
- C$2,699,0005 bd5 ba-- sqft15 Tierney Dr, Ottawa, ON K2J 4W2For SaleMLS ID #X13096688, ENGEL & VOLKERS OTTAWA. TRREB
- C$1,249,9003 bd4 ba-- sqft6810 Pebble Trail Way, Ottawa, ON K4P 0B7For SaleMLS ID #X13601406, ROYAL LEPAGE TEAM REALTY. TRREB
- C$2,499,8005 bd5 ba-- sqft781 McManus Ave, Ottawa, ON K4M 0E8For SaleMLS ID #X13061946, COLDWELL BANKER FIRST OTTAWA REALTY. TRREB
- C$1,850,0003 bd3 ba-- sqft1419 Balmoral Dr, Ottawa, ON K1V 1E2For SaleMLS ID #X13170502, ROYAL LEPAGE TEAM REALTY. TRREB
