Tailored for the executive lifestyle, perfected for family living. Welcome to 663 Ballycastle Crescent a showstopping modern residence with commanding curb appeal, set on a quiet crescent lined with prestigious homes and backing onto peaceful open space. With over 5,700 sq. ft. of refined living space, this 5-bedroom, 6-bathroom home is a true architectural statement. The exterior offers bold, clean lines and grand scale, while inside, elegance meets innovation. Soaring 20-foot ceilings and a dramatic open-riser staircase set the tone in the main living area anchored by a double-sided porcelain-wrapped fireplace and lighted artwork niches. Maple and leather-finished porcelain floors run throughout the main level. The kitchen is both luxurious and functional, with dual waterfall quartz islands, Thermador appliances, a walk-in pantry, and a striking glass wine feature. A spacious main floor suite with walk-in closet and ensuite offers flexible comfort for guests or extended family. Upstairs, an 830 sq. ft. loft overlooks the great room, connecting two bedrooms each with private ensuites and walk-ins plus a bar area. The 540 sq. ft. primary suite offers a stunning gas fireplace, a dream walk-in closet with quartz island and a spa-inspired ensuite with freestanding tub, porcelain finishes, and custom-lit glass shower with rain heads and jets. The lower level features radiant-heated floors, a fireplace lounge, wet bar, theater, fifth bedroom and full bath, and a 900 sq. ft. commercial-grade gym with mirrors and glass dividers. Built-in media and smart systems run throughout. A 1,200 sq. ft. triple garage offers an oversized bay, loft storage, and backyard access. Two expansive decks add outdoor living space. Minutes from the new Hard Rock Casino and surrounded by luxury. This is a home that makes a statement.
For sale
C$3,880,000
663 Ballycastle Cres, Ottawa, ON K1X 0A3
5beds
6baths
Single Family Residence
Built in ----
0.84 Acres Lot
$-- Zestimate®
C$--/sqft
C$-- HOA
What's special
- 115 days |
- 57 |
- 1 |
Zillow last checked:
Listing updated:
Listed by:
RE/MAX DELTA REALTY TEAM
Source: TRREB,MLS®#: X12948244 Originating MLS®#: Ottawa Real Estate Board
Originating MLS®#: Ottawa Real Estate BoardFacts & features
Interior
Bedrooms & bathrooms
- Bedrooms: 5
- Bathrooms: 6
Bedroom 2
- Level: Basement
- Dimensions: 5.16 x 6.07
Recreation
- Level: Basement
- Dimensions: 13 x 8.39
Utility room
- Level: Basement
- Dimensions: 1.59 x 2.38
Heating
- Forced Air, Gas
Cooling
- Central Air
Features
- Primary Bedroom - Main Floor, Other, Guest Accommodations
- Basement: Finished
- Has fireplace: Yes
- Fireplace features: Electric, Natural Gas
Interior area
- Living area range: 5000 + null
Video & virtual tour
Property
Parking
- Total spaces: 15
- Parking features: Inside Entrance
- Has garage: Yes
Features
- Stories: 2
- Patio & porch: Deck
- Exterior features: Lighting, Landscaped
- Pool features: None
- Has spa: Yes
- Spa features: Hot Tub
Lot
- Size: 0.84 Acres
Details
- Parcel number: 043270415
Construction
Type & style
- Home type: SingleFamily
- Property subtype: Single Family Residence
Materials
- Stone, Stucco (Plaster)
- Foundation: Concrete
- Roof: Asphalt Shingle
Utilities & green energy
- Sewer: Septic
Community & HOA
Location
- Region: Ottawa
Financial & listing details
- Annual tax amount: C$17,631
- Date on market: 4/1/2026
RE/MAX DELTA REALTY TEAM
RE/MAX DELTA REALTY TEAM
By pressing Contact Agent, you agree that the real estate professional identified above may call/text you about your search, which may involve use of automated means and pre-recorded/artificial voices. You don't need to consent as a condition of buying any property, goods, or services. Message/data rates may apply. You also agree to our Terms of Use. Zillow does not endorse any real estate professionals. We may share information about your recent and future site activity with your agent to help them understand what you're looking for in a home.
Price history
Price history is unavailable.
Public tax history
Tax history is unavailable.
Climate risks
Neighborhood: Greely
Nearby schools
GreatSchools rating
No schools nearby
We couldn't find any schools near this home.
- C$2,495,0005 bd5 ba-- sqft699 Ballycastle Cres, Ottawa, ON K1X0A4For Sale

- C$--5 bd5 ba-- sqft529 Tullamore St, Ottawa, ON K1X0A2Off Market

- C$--4 bd4 ba-- sqft1255 El Camino St, Ottawa, ON K4P0C4Off Market
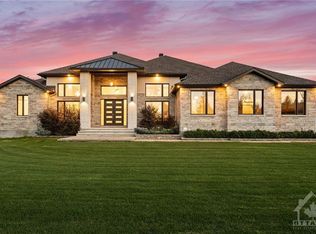
- C$849,9003 bd2 ba-- sqft5349 Bowesville Rd, Ottawa, ON K1X1B8For Sale
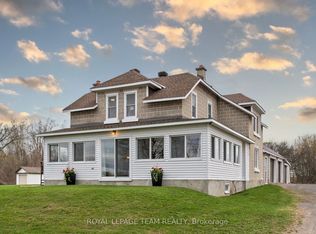
- C$1,249,9003 bd4 ba-- sqft6810 Pebble Trail Way, Ottawa, ON K4P0B7For Sale
- C$2,275,0006 bd5 ba-- sqft6865 Pebble Trail Way, Ottawa, ON K4P0C4For Sale
- C$1,349,0004 bd3 ba-- sqft6370 Emerald Links Dr, Ottawa, ON K4P1M4For Sale
- C$524,9003 bd1 ba-- sqft6898 Mitch Owens Rd, Ottawa, ON K4P1C5For Sale
Similar homes
- C$2,495,0005 bd5 ba-- sqft699 Ballycastle Cres, Ottawa, ON K1X 0A4For SaleMLS ID #X13427114, AVENUE NORTH REALTY INC.. TRREB
- C$3,998,8005 bd7 ba-- sqft4508 Caballero Ave, Ottawa, ON K4M 0X6For Sale
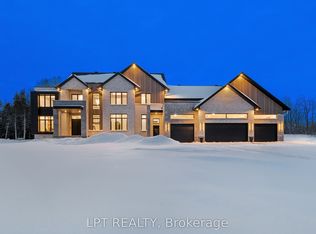 MLS ID #X12753856, LPT REALTY. TRREB
 - C$3,160,0004 bd5 ba-- sqft553 Shoreway Dr, Ottawa, ON K4P 0G3For Sale
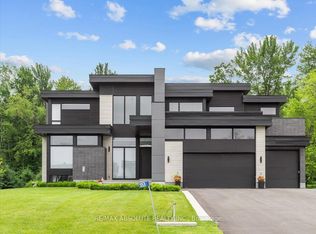 MLS ID #X12937596, RE/MAX ABSOLUTE REALTY INC.. TRREB
 - C$3,650,0004 bd4 ba-- sqft25 Winding Way, Ottawa, ON K2C 3H1For Sale
 MLS ID #X13094688, ENGEL & VOLKERS OTTAWA. TRREB
 - C$3,555,7506 bd5 ba-- sqft36 Cedarhill Dr, Ottawa, ON K2R 1C6For SaleMLS ID #X13592994, ENGEL & VOLKERS OTTAWA. TRREB
- C$3,375,0004 bd4 ba-- sqft5567 S Island Park Dr, Ottawa, ON K4M 1J2For SaleMLS ID #X13478964, RE/MAX HALLMARK REALTY GROUP. TRREB
- C$2,275,0006 bd5 ba-- sqft6865 Pebble Trail Way, Ottawa, ON K4P 0C4For SaleMLS ID #X13515184, ROYAL LEPAGE TEAM REALTY. TRREB
- C$2,475,0004 bd4 ba-- sqft5591 Manotick Main St, Ottawa, ON K4M 1E2For SaleMLS ID #X13606838, ROYAL LEPAGE TEAM REALTY. TRREB
- C$3,188,8884 bd4 ba-- sqft1060 River Rd W, Ottawa, ON K4M 1B4For SaleMLS ID #X13062276, COLDWELL BANKER FIRST OTTAWA REALTY. TRREB
- C$2,799,0004 bd6 ba-- sqft1600 Nightshade Pl, Ottawa, ON K4P 0C7For SaleMLS ID #X13029762, ENGEL & VOLKERS OTTAWA. TRREB
- C$3,080,0005 bd6 ba-- sqft1180 River Rd, Ottawa, ON K4M 1B4For SaleMLS ID #X12955738, ROYAL LEPAGE INTEGRITY REALTY. TRREB
- C$2,999,9005 bd5 ba-- sqft500 Leimerk Ct, Ottawa, ON K4M 0E8For SaleMLS ID #X13075928, COLDWELL BANKER FIRST OTTAWA REALTY. TRREB
- C$2,350,0004 bd5 ba-- sqft1283 Rideau Cove Ct, Ottawa, ON K1V 1R8For SaleMLS ID #X13594218, EXP REALTY. TRREB
- C$2,899,0007 bd6 ba-- sqft5801 Longhearth Way, Ottawa, ON K4M 1M2For SaleMLS ID #X13470072, KELLER WILLIAMS ICON REALTY. TRREB
- C$4,500,0006 bd6 ba-- sqft1981 Prince Of Wales Dr, Ottawa, ON K2C 3J7For SaleMLS ID #X13060552, COLDWELL BANKER FIRST OTTAWA REALTY. TRREB
- C$3,299,9004 bd4 ba-- sqft6619 Marina Dr, Ottawa, ON K4M 1B3For SaleMLS ID #X13128314, COLDWELL BANKER FIRST OTTAWA REALTY. TRREB
- C$3,250,0004 bd5 ba-- sqft1443 Duchess Cres, Ottawa, ON K4M 1K2For SaleMLS ID #X13045182, CENTURY 21 SYNERGY REALTY INC. TRREB
- C$3,975,0006 bd6 ba-- sqft37 Clarendon Ave, Ottawa, ON K1Y 0P3For SaleMLS ID #X13579302, ENGEL & VOLKERS OTTAWA. TRREB
- C$2,250,0005 bd5 ba-- sqft536 Leimerk Ct, Ottawa, ON K4M 0E8For SaleMLS ID #X13590772, TRU REALTY. TRREB
- C$1,995,0006 bd4 ba-- sqft1550 Lords Manor Ln, Ottawa, ON K4M 1K3For SaleMLS ID #X13508524, EXP REALTY. TRREB
