Welcome to 1060 River Road - A spectacular, professionally renovated waterfront bungalow with a West facing view of the Rideau River on a rare 0.75-acre lot in Manotick. Offering approximately 4,000 sq ft of refined living space, this 3 + 1 bedroom, 4 bathroom home blends luxury finishes, smart-home technology and unmatched riverfront living just 25 minutes from downtown Ottawa. The open-concept main floor features high ceilings, oversized 12-foot windows, engineered-oak, wide plank hardwood and ceramic tile throughout, quartz countertops, high-end Monogram appliances, Brizo fixtures, custom finishes, a whole-home SONOS sound system delivering indoor/outdoor audio and a calming and neutral color palette curated for timeless appeal. The fully finished lower level adds an open-concept spacious family room, large bedroom with a walk-in closet and a full bath with heated floors. Stepping outside, you immediately enter your own private retreat featuring a large 20 foot x40 foot salt water in-ground pool just feet away from the river, hot tub just off the new composite deck, a large stamped concrete patio with covered gazebo, impressive armour-stone landscaping, fire pit, and a large private dock with direct Rideau River access and docking. This home was built for peace of mind: black sheet-metal roof, fully insulated interior walls, high-quality Marlboro windows, brick and Hardie board siding, perimeter security cameras, and a 20 kW Briggs & Stratton full-house generator, as well as wi-fi controlled front and back irrigation system, pool pump, speakers, heating, and A/C. This home has been carefully curated and a must see for those who are looking for their own personal retreat just steps from the city.
For sale
C$2,987,000
1060 River Rd W, Ottawa, ON K4M 1B4
4beds
4baths
Single Family Residence
Built in ----
0.75 Acres Lot
$-- Zestimate®
C$--/sqft
C$-- HOA
What's special
- 12 days
- 45
- 2
Zillow last checked:
Listing updated:
Listed by:
COLDWELL BANKER FIRST OTTAWA REALTY
Source: TRREB,MLS®#: X13764990 Originating MLS®#: Ottawa Real Estate Board
Originating MLS®#: Ottawa Real Estate BoardFacts & features
Interior
Bedrooms & bathrooms
- Bedrooms: 4
- Bathrooms: 4
Heating
- Other, Gas
Cooling
- Central Air
Appliances
- Included: Bar Fridge, Instant Hot Water, Water Heater, Water Purifier, Water Softener, Water Treatment
Features
- In-Law Capability, Primary Bedroom - Main Floor, Upgraded Insulation
- Basement: Finished
- Has fireplace: Yes
- Fireplace features: Living Room, Natural Gas, Other
Interior area
- Living area range: 2500-3000 null
Video & virtual tour
Property
Parking
- Total spaces: 14
- Parking features: Lane, Private
- Has garage: Yes
Accessibility
- Accessibility features: Doors Swing In
Features
- Patio & porch: Deck
- Exterior features: Awning(s), Lawn Sprinkler System, Lighting, Year Round Living, Landscaped, Fishing, Private Dock
- Has private pool: Yes
- Pool features: In Ground, Salt Water
- Has spa: Yes
- Spa features: Hot Tub
- Has view: Yes
- View description: Bridge(s), Clear, River, Trees/Woods, Skyline, Pool
- Has water view: Yes
- Water view: River,Direct,Unobstructive
- Waterfront features: Island, Dock, River Access, River Front, Direct, River
- Body of water: Rideau River
Lot
- Size: 0.75 Acres
- Features: Electric Car Charger, Island, River/Stream, Waterfront, Fenced Yard, Irregular Lot
- Topography: Flat,Waterway
Details
- Additional structures: Fence - Full, Gazebo, Shed
- Parcel number: 039031540
- Other equipment: Generator - Full, Sump Pump
Construction
Type & style
- Home type: SingleFamily
- Architectural style: Bungalow
- Property subtype: Single Family Residence
Materials
- Brick Front, Other
- Foundation: Poured Concrete
- Roof: Metal
Utilities & green energy
- Sewer: Septic
- Water: Drilled Well
- Utilities for property: Garbage Pickup, Electricity Connected, Natural Gas To Lot Line, Electricity To Lot Line, Cell Services, Cable Available
Community & HOA
Community
- Security: Alarm System, Security System, Carbon Monoxide Detector(s)
Location
- Region: Ottawa
Financial & listing details
- Date on market: 9/10/2026
Price history
Price history is unavailable.
Public tax history
Tax history is unavailable.
Climate risks
Neighborhood: Manotick
Nearby schools
GreatSchools rating
No schools nearby
We couldn't find any schools near this home.

Similar homes
- C$2,999,9005 bd6 ba-- sqft500 Leimerk Ct, Ottawa, ON K4M 0E8For Sale
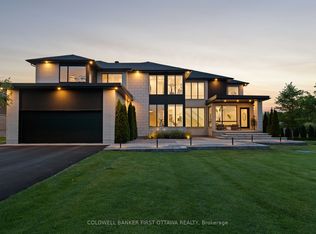 MLS ID #X13791236, COLDWELL BANKER FIRST OTTAWA REALTY. TRREB
 - C$3,080,0005 bd6 ba-- sqft1180 River Rd, Ottawa, ON K4M 1B4For Sale
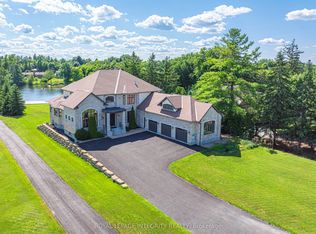 MLS ID #X12955738, ROYAL LEPAGE INTEGRITY REALTY. TRREB
 - C$2,799,0004 bd3 ba-- sqft227 Grandview Rd, Ottawa, ON K2H 8B9For Sale
 MLS ID #X13803210, RE/MAX ABSOLUTE REALTY INC.. TRREB
 - C$2,999,0004 bd5 ba-- sqft553 Shoreway Dr, Ottawa, ON K4P 0G3For Sale
 MLS ID #X12937596, RE/MAX ABSOLUTE REALTY INC.. TRREB
