Experience a lifestyle that feels worlds away, yet remains within the city. Set behind a private gated entrance in prestigious Crystal Bay, this exceptional WATERFRONT RETREAT captures the essence of luxury RESORT-STYLE living on the Ottawa River. Situated on 0.85 acres with over 185 feet of waterfront, enjoy breathtaking panoramic views across the river to the Gatineau Hills and toward the city. Thoughtfully transformed since 2021, this modern 3-bedroom, smart home blends sophisticated finishes with relaxed waterfront living. Expansive windows showcase the views, while generous indoor and outdoor spaces are thoughtfully designed for effortless and memorable entertaining. A sprawling deck overlooks the grounds, with a 3-season lounge and sauna below. Outdoors, your private resort awaits with a 36' x 18' inground saltwater pool, expansive deck and patio, firepit, BBQ station, pergola by the water and private dock. A separate self-contained Guest Retreat provides flexible space for guests or extended family and features a single drive-through garage, complemented by a double garage at the main residence. A generator provides added peace of mind. Launch the Sea-Doos from your own dock and cruise to nearby yacht or sailing clubs, or embrace winter with skating on the river. From boating and poolside afternoons to sauna evenings, fires by the river and beautiful winter-white landscape, this remarkable property offers year-round recreation, relaxation and entertaining within Ottawa's Greenbelt in the coveted Grandview waterfront community.
For sale
C$2,799,000
227 Grandview Rd, Ottawa, ON K2H 8B9
4beds
3baths
Single Family Residence
Built in ----
0.85 Acres Lot
$-- Zestimate®
C$--/sqft
C$-- HOA
What's special
Private gated entranceWaterfront retreatSophisticated finishesExpansive deck and patioBbq stationPergola by the waterPrivate dock
- 21 hours
- 39
- 4
Zillow last checked:
Listing updated:
Listed by:
RE/MAX ABSOLUTE REALTY INC.
Source: TRREB,MLS®#: X13803210 Originating MLS®#: Ottawa Real Estate Board
Originating MLS®#: Ottawa Real Estate BoardFacts & features
Interior
Bedrooms & bathrooms
- Bedrooms: 4
- Bathrooms: 3
Primary bedroom
- Level: Second
- Dimensions: 4.72 x 3.53
Bedroom
- Level: Main
- Dimensions: 5.06 x 3.07
Bedroom
- Level: Main
- Dimensions: 6.02 x 3.2
Bathroom
- Level: Main
- Dimensions: 14.22 x 3.12
Den
- Level: Main
- Dimensions: 3.07 x 2.61
Den
- Level: Main
- Dimensions: 3.07 x 3.03
Family room
- Level: Second
- Dimensions: 7.21 x 3.96
Great room
- Level: Main
- Dimensions: 9.15 x 5.9
Kitchen
- Level: Second
- Dimensions: 4.82 x 4.58
Laundry
- Level: Main
- Dimensions: 3.65 x 2.61
Living room
- Level: Second
- Dimensions: 7.23 x 5.25
Mud room
- Level: Main
- Dimensions: 4.65 x 2.53
Office
- Level: Main
- Dimensions: 3.26 x 1.78
Other
- Level: Second
- Dimensions: 6.83 x 6.24
Other
- Level: Main
- Dimensions: 2.28 x 1.66
Sunroom
- Level: Main
- Dimensions: 13.84 x 5.5
Heating
- Forced Air, Gas
Cooling
- Central Air
Features
- Sauna
- Flooring: Accessory Apartment
- Basement: None
- Has fireplace: Yes
- Fireplace features: Natural Gas, Wood Burning
Interior area
- Living area range: 2500-3000 null
Video & virtual tour
Property
Parking
- Total spaces: 13
- Parking features: Inside Entrance, Private, Garage Door Opener
- Has garage: Yes
Features
- Stories: 2
- Patio & porch: Deck, Patio
- Exterior features: Built-In-BBQ, Fishing, Landscape Lighting, Lawn Sprinkler System, Paved Yard, Privacy, Year Round Living, Private Dock
- Has private pool: Yes
- Pool features: In Ground, Salt Water
- Has view: Yes
- View description: Panoramic, Lake, Downtown
- Has water view: Yes
- Water view: Lake,Direct
- Waterfront features: Boat Launch, Boat Slip, Dock, River Access, River Front, Direct, River
- Body of water: Ottawa River
Lot
- Size: 0.85 Acres
- Features: Cul de Sac/Dead End, Electric Car Charger, Fenced Yard, Golf, Waterfront, Greenbelt/Conservation, Irregular Lot
Details
- Additional structures: Sauna
- Parcel number: 047120483
- Other equipment: Generator - Full
Construction
Type & style
- Home type: SingleFamily
- Property subtype: Single Family Residence
Materials
- Other
- Foundation: Slab, Poured Concrete
- Roof: Membrane
Utilities & green energy
- Sewer: Septic
- Water: Drilled Well, Water System
Community & HOA
Community
- Security: Alarm System, Security Gate
Location
- Region: Ottawa
Financial & listing details
- Annual tax amount: C$20,133
- Date on market: 9/18/2026
Price history
Price history is unavailable.
Public tax history
Tax history is unavailable.
Climate risks
Neighborhood: Crystal Bay
Nearby schools
GreatSchools rating
No schools nearby
We couldn't find any schools near this home.
Similar homes
- C$2,999,9005 bd5 ba-- sqft500 Leimerk Ct, Ottawa, ON K4M 0E8For Sale
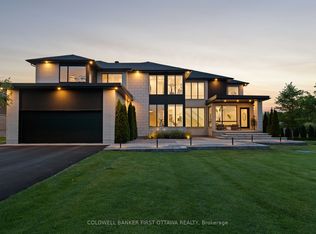 MLS ID #X13791236, COLDWELL BANKER FIRST OTTAWA REALTY. TRREB
 - C$1,999,0005 bd6 ba-- sqft523 Kochar Dr, Ottawa, ON K2C 4G9For Sale
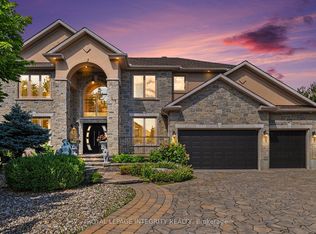 MLS ID #X13799318, ROYAL LEPAGE INTEGRITY REALTY. TRREB
 - C$2,987,0004 bd4 ba-- sqft1060 River Rd W, Ottawa, ON K4M 1B4For Sale
 MLS ID #X13764990, COLDWELL BANKER FIRST OTTAWA REALTY. TRREB
 - C$2,699,0004 bd3 ba-- sqft350 Berry Side Rd, Ottawa, ON K0A 1T0For Sale
 MLS ID #X13105038, RE/MAX HALLMARK REALTY GROUP. TRREB
