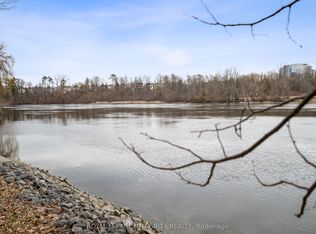
A truly special Rideau River treasure, where panoramic water views, private river access, and nature inspired luxury come together in the city. The expansive riverside deck captures the beauty of the setting, offering generous space for outdoor dining and lounging, mature trees, seasonal colours, and direct access down to the water. Enjoy sunrise views and a cottage like lifestyle close to downtown, the airport, shopping, restaurants, groceries, and everyday amenities. Offering approximately 4,800 sq ft of finished living space including the finished lower level. The main level features an enclosed front vestibule, hardwood floors, refined trim, a grand curved staircase, formal living and dining room with bay windows, and an inviting family room with fireplace and patio doors opening to the deck with beautiful river views. The gourmet kitchen offers stone countertops, rich wood cabinetry, stainless steel appliances, built in wall ovens, professional style gas cooktop, oversized hood fan, and generous counter space.The upper level offers a spacious landing and five exceptionally spacious bedrooms, including a river facing primary retreat with bay windows, walk in closet, and spa inspired ensuite. One additional bedroom has a private ensuite, another features dramatic bay windows, and a beautifully finished full bathroom with double vanity serves the other bedrooms.The walkout lower level continues the waterfront lifestyle with river views from the sitting area, dining area, and bedroom. It features a spacious recreation room, fireplace, kitchenette, bathroom, flexible bedroom space, patio doors to the backyard, garage access, and shared laundry, ideal for guests, in laws, older children, or a home based business.A rare find with space, views, private waterfront access, walkout design, and a lifestyle that defines luxury living.
For sale
C$2,900,000
4 Wellsmere Ct, Ottawa, ON K2E 8C2
5beds
5baths
Single Family Residence
Built in ----
9,030 Square Feet Lot
$-- Zestimate®
C$--/sqft
C$-- HOA
What's special
Panoramic water viewsPrivate river accessExpansive riverside deckMature treesSunrise viewsEnclosed front vestibuleHardwood floors
- 82 days |
- 54 |
- 2 |
Zillow last checked:
Listing updated:
Listed by:
CAPITAL VIP REALTY INC.
Source: TRREB,MLS®#: X13073406 Originating MLS®#: Ottawa Real Estate Board
Originating MLS®#: Ottawa Real Estate BoardFacts & features
Interior
Bedrooms & bathrooms
- Bedrooms: 5
- Bathrooms: 5
Primary bedroom
- Level: Second
- Dimensions: 7.14 x 5.61
Bedroom
- Level: Lower
- Dimensions: 4.22 x 3.66
Bedroom 2
- Level: Second
- Dimensions: 4.75 x 3.56
Bedroom 3
- Level: Second
- Dimensions: 3.4 x 3.38
Bedroom 4
- Level: Second
- Dimensions: 4.22 x 3.66
Bedroom 5
- Level: Second
- Dimensions: 4.22 x 3.66
Bathroom
- Level: Second
- Dimensions: 3.05 x 1.73
Bathroom
- Level: Second
- Dimensions: 4.17 x 3.71
Bathroom
- Level: Lower
- Dimensions: 3.05 x 1.73
Bathroom
- Level: Second
- Dimensions: 3.61 x 3.02
Breakfast
- Level: Main
- Dimensions: 5.03 x 3.3
Dining room
- Level: Main
- Dimensions: 3.05 x 3.58
Family room
- Level: Main
- Dimensions: 5.66 x 5.44
Kitchen
- Level: Lower
- Dimensions: 3.58 x 2.44
Kitchen
- Level: Main
- Dimensions: 5.97 x 3.71
Laundry
- Level: Main
- Dimensions: 2.44 x 2.41
Living room
- Level: Main
- Dimensions: 8.15 x 3.58
Office
- Level: Main
- Dimensions: 4.14 x 2.72
Other
- Level: Main
- Dimensions: 2.08 x 1.47
Recreation
- Level: Lower
- Dimensions: 10.06 x 7.32
Utility room
- Level: Lower
- Dimensions: 5.18 x 3.25
Heating
- Forced Air, Gas
Cooling
- Central Air
Appliances
- Included: Built-In Oven, Countertop Range
Features
- Central Vacuum, Storage, Guest Accommodations, In-Law Capability
- Basement: Finished,Walk-Out Access,Separate Entrance,Full
- Has fireplace: Yes
- Fireplace features: Natural Gas
Interior area
- Living area range: 3000-3500 null
Property
Parking
- Total spaces: 6
- Parking features: Inside Entrance, Front Yard Parking, Private, Garage Door Opener
- Has garage: Yes
Features
- Stories: 2
- Patio & porch: Deck
- Exterior features: Built-In-BBQ, Privacy, Recreational Area, Fishing, Private Dock
- Pool features: None
- Has view: Yes
- View description: River, Water
- Has water view: Yes
- Water view: River,Water,Direct
- Waterfront features: Boat Launch, River Front, WaterfrontCommunity, River
- Body of water: Rideau River
Lot
- Size: 9,030 Square Feet
- Features: Waterfront, River/Stream, Irregular Lot
Details
- Parcel number: 040530265
Construction
Type & style
- Home type: SingleFamily
- Property subtype: Single Family Residence
Materials
- Brick
- Foundation: Concrete
- Roof: Asphalt Shingle
Utilities & green energy
- Sewer: Sewer
Community & HOA
Location
- Region: Ottawa
Financial & listing details
- Annual tax amount: C$11,768
- Date on market: 5/2/2026
CAPITAL VIP REALTY INC.
CAPITAL VIP REALTY INC.
By pressing Contact Agent, you agree that the real estate professional identified above may call/text you about your search, which may involve use of automated means and pre-recorded/artificial voices. You don't need to consent as a condition of buying any property, goods, or services. Message/data rates may apply. You also agree to our Terms of Use. Zillow does not endorse any real estate professionals. We may share information about your recent and future site activity with your agent to help them understand what you're looking for in a home.
Price history
Price history is unavailable.
Public tax history
Tax history is unavailable.
Climate risks
Neighborhood: Hunt Club South Industrial
Nearby schools
GreatSchools rating
No schools nearby
We couldn't find any schools near this home.
- C$1,090,0007,890 Square Feet2061 Prince Of Wales Dr S, Ottawa, ON K2E7A4Lot/Land
- C$589,8003 bd3 ba-- sqft102 Kimberwick Cres, Ottawa, ON K1V1K7For Sale
- C$1,229,0004 bd3 ba-- sqft65 Kimberwick Cres, Ottawa, ON K1V0W6For Sale

- C$1,475,0002 bd2 ba-- sqft3590 Rivergate Way #803, Ottawa, ON K1V1V6For Sale

- C$1,175,0002 bd3 ba-- sqft3590 Rivergate Way #602, Ottawa, ON K1V1V6For Sale
- C$--2 bd3 ba1.8k sqft3590 Rivergate Way #1307, Ottawa, ON K1V1V6Off Market
- C$--2 bd2 ba1.6k sqft3590 Rivergate Way #1005, Ottawa, ON K1V1V6Off Market
- C$--2 bd1 ba1.1k sqft22 Antares Dr #1A, Ottawa, ON K2E7Z6Off Market
Similar homes
- C$2,899,0004 bd5 ba-- sqft34 Rideauview Ter, Ottawa, ON K2C 3R9For Sale
 MLS ID #X13218590, ROYAL LEPAGE TEAM REALTY. TRREB
 - C$2,499,0004 bd4 ba-- sqft3 Winding Way, Ottawa, ON K2C 3H1For Sale
 MLS ID #X13441290, HOME RUN REALTY INC.. TRREB
 - C$2,899,0007 bd6 ba-- sqft5801 Longhearth Way, Ottawa, ON K4M 1M2For Sale
 MLS ID #X13470072, KELLER WILLIAMS ICON REALTY. TRREB
 - C$3,555,7506 bd5 ba-- sqft36 Cedarhill Dr, Ottawa, ON K2R 1C6For Sale
 MLS ID #X13592994, ENGEL & VOLKERS OTTAWA. TRREB
 - C$3,080,0005 bd6 ba-- sqft1180 River Rd, Ottawa, ON K4M 1B4For SaleMLS ID #X12955738, ROYAL LEPAGE INTEGRITY REALTY. TRREB
- C$2,495,0005 bd5 ba-- sqft699 Ballycastle Cres, Ottawa, ON K1X 0A4For SaleMLS ID #X13427114, AVENUE NORTH REALTY INC.. TRREB
- C$2,099,8006 bd6 ba-- sqft453 Rahul Cres, Ottawa, ON K2C 4H8For SaleMLS ID #X13009640, ENGEL & VOLKERS OTTAWA. TRREB
- C$2,170,0005 bd4 ba-- sqft1032 Black Canary Dr, Ottawa, ON K4M 0A1For SaleMLS ID #X13552116, REAL BROKER ONTARIO LTD.. TRREB
- C$3,650,0004 bd4 ba-- sqft25 Winding Way, Ottawa, ON K2C 3H1For SaleMLS ID #X13094688, ENGEL & VOLKERS OTTAWA. TRREB
- C$2,799,0006 bd5 ba-- sqft275 Buchan Rd, Ottawa, ON K1M 0W4For SaleMLS ID #X12205649, HOME RUN REALTY INC.. TRREB
- C$2,149,9004 bd4 ba-- sqft62 Lotta Ave, Ottawa, ON K2G 2B5For SaleMLS ID #X13433774, EXP REALTY. TRREB
- C$1,850,0003 bd3 ba-- sqft1419 Balmoral Dr, Ottawa, ON K1V 1E2For SaleMLS ID #X13170502, ROYAL LEPAGE TEAM REALTY. TRREB
- C$2,198,0005 bd5 ba-- sqft532 Leimerk Ct, Ottawa, ON K4M 0E8For SaleMLS ID #X13594254, ENGEL & VOLKERS OTTAWA. TRREB
- C$1,549,0005 bd5 ba-- sqft246 Madhu Cres, Ottawa, ON K2C 4J3For SaleMLS ID #X13242456, KELLER WILLIAMS ICON REALTY. TRREB
- C$1,985,0006 bd7 ba-- sqft17 Argue Dr, Ottawa, ON K2E 6S2For SaleMLS ID #X13440014, ROYAL LEPAGE TEAM REALTY. TRREB
- C$2,490,0005 bd5 ba-- sqft5800 Queenscourt Cres, Ottawa, ON K4M 1K3For SaleMLS ID #X13518006, RE/MAX HALLMARK REALTY GROUP. TRREB
- C$2,448,0005 bd4 ba-- sqft92 Grange Ave, Ottawa, ON K1Y 0N9For SaleMLS ID #X13480590, RE/MAX HALLMARK REALTY GROUP. TRREB
- C$1,499,0005 bd3 ba-- sqft358 River Rd, Ottawa, ON K1V 1R8For SaleMLS ID #X13449894, COLDWELL BANKER FIRST OTTAWA REALTY. TRREB
- C$2,990,0005 bd4 ba-- sqft6330 Second Line Rd S, Ottawa, ON K0A 2E0For SaleMLS ID #X13476260, ROYAL LEPAGE TEAM REALTY. TRREB
- C$2,699,0004 bd3 ba-- sqft350 Berry Side Rd, Ottawa, ON K0A 1T0For SaleMLS ID #X13105038, RE/MAX HALLMARK REALTY GROUP. TRREB
