Perched at the top of one of Wellington Village's quietest, most family-friendly streets, this exceptional fully renovated home offers beautifully designed living space in one of Ottawa's most sought-after neighbourhoods. With five bedrooms, dedicated work-from-home space, an attached garage and a gorgeous private rear yard, this turnkey home truly checks all the boxes. The main level blends sophisticated entertaining with comfortable family living. Formal living and dining areas feature custom cabinetry with a stylish bar/coffee station and overlooks the chef's kitchen with island and corner eating area. A few steps down, the cozy family room provides an inviting place to unwind, complemented by a chic two-piece powder room and mud room entry from garage. Upstairs, the stunning primary suite offers a generous walk-in closet and luxurious ensuite with heated floors and an oversized walk-in shower/steam room. Three additional bedrooms, all with double closets-including one with a private balcony share a beautifully finished four-piece bath with heated floors. The top floor offers a dedicated office space and exceptional versatility with space for a fifth bedroom, expanded home office and yoga or wellness retreat. Step outside to the sunny rooftop patio, perfect for morning coffee or a quiet afternoon escape. The lower level provides flexible recreation or home gym space, along with laundry and excellent storage. Outside, enjoy a peaceful, private rear yard designed for both relaxing and entertaining, featuring a spacious deck, covered dining area and separate patio sitting area. Fully renovated, thoughtfully designed and completely move-in ready-an exceptional family home in the heart of Wellington Village. Renovations completed in 2021. 48 hours irrevocable on all offers per seller's direction
For sale
C$2,499,900
201 Faraday St, Ottawa, ON K1Y 3M5
5beds
3baths
Single Family Residence
Built in ----
4,100 Square Feet Lot
$-- Zestimate®
C$--/sqft
C$-- HOA
What's special
Five bedroomsDedicated work-from-home spaceAttached garageGorgeous private rear yardCozy family roomChic two-piece powder roomStunning primary suite
- 6 days
- 17
- 3
Zillow last checked:
Listing updated:
Listed by:
RE/MAX HALLMARK REALTY GROUP
Source: TRREB,MLS®#: X13793930 Originating MLS®#: Ottawa Real Estate Board
Originating MLS®#: Ottawa Real Estate BoardFacts & features
Interior
Bedrooms & bathrooms
- Bedrooms: 5
- Bathrooms: 3
Bathroom
- Level: Main
- Dimensions: 1.02 x 2.95
Bathroom
- Level: Second
- Dimensions: 1 x 1
Breakfast
- Level: Main
- Dimensions: 1 x 1
Living room
- Level: Main
- Dimensions: 4.39 x 4.32
Other
- Level: Second
- Dimensions: 2.06 x 2.52
Utility room
- Level: Lower
- Dimensions: 1 x 1
Heating
- Forced Air, Gas
Cooling
- Central Air
Appliances
- Included: Built-In Oven
Features
- Flooring: Carpet Free
- Basement: Finished
- Has fireplace: No
Interior area
- Living area range: 3000-3500 null
Video & virtual tour
Property
Parking
- Total spaces: 3
- Parking features: Garage
- Has garage: Yes
Features
- Stories: 2.5
- Patio & porch: Deck, Patio
- Exterior features: Landscaped
- Pool features: None
Lot
- Size: 4,100 Square Feet
- Features: School, Hospital, Terraced, Park
Details
- Additional structures: Gazebo
- Parcel number: 040280180
Construction
Type & style
- Home type: SingleFamily
- Property subtype: Single Family Residence
Materials
- Stone, Hardboard
- Foundation: Poured Concrete
- Roof: Asphalt Shingle
Utilities & green energy
- Sewer: Sewer
Community & HOA
Location
- Region: Ottawa
Financial & listing details
- Annual tax amount: C$13,802
- Date on market: 9/16/2026
Price history
Price history is unavailable.
Public tax history
Tax history is unavailable.
Climate risks
Neighborhood: Island Park
Nearby schools
GreatSchools rating
No schools nearby
We couldn't find any schools near this home.


Similar homes
- C$2,700,0005 bd4 ba-- sqft64 Helena St, Ottawa, ON K1Y 3N1For Sale
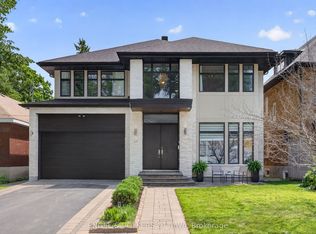 MLS ID #X13814734, ENGEL & VOLKERS OTTAWA. TRREB
 - C$2,579,0004 bd4 ba-- sqft615 Island Park Cres, Ottawa, ON K1Y 3P4For Sale
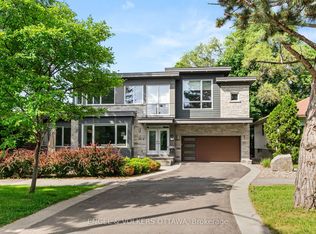 MLS ID #X13691204, ENGEL & VOLKERS OTTAWA. TRREB
 - C$2,195,0003 bd3 ba-- sqft353 Winston Ave, Ottawa, ON K2A 1Y6For Sale
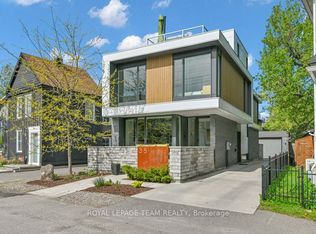 MLS ID #X13805438, ROYAL LEPAGE TEAM REALTY. TRREB
 - C$2,795,0004 bd5 ba-- sqft34 Rideauview Ter, Ottawa, ON K2C 3R9For Sale
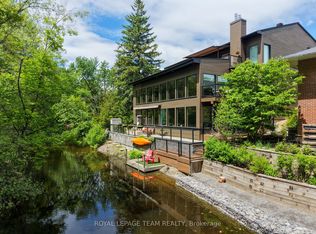 MLS ID #X13810410, ROYAL LEPAGE TEAM REALTY. TRREB
