Welcome to this stunning custom-built home in sought-after St. Claire Gardens, where modern design, quality craftsmanship and functionality come together. The main level features 9' ceilings, engineered hardwood and wood-slat detailing throughout. The gourmet kitchen offers quartz counters, marble backsplash, large island with seating, undermount sink overlooking the backyard, gas stove and new appliances. The family room features a gas fireplace, while the mudroom offers inside access to the double garage and backyard. A powder room, wine wall, curtain tracks and speakers complete this level. Upstairs, a bright loft offers versatile space alongside four bedrooms and second-level laundry. The primary retreat features a walk-in closet and luxurious 5pc ensuite with double sinks, modern square soaking tub, glass walk-in shower and heated floors. The second bedroom offers its own walk-in closet and private 4pc ensuite, while bedrooms 3 and 4 share a 4pc Jack & Jill bath with a split layout and separate water closet for the tub/toilet. In-ceiling curtain tracks also continue on the second level. The finished lower level offers flexibility as an in-law suite or separate living space, complete with separate entrance, living/dining area, kitchen with rough-ins for a stove and hood fan, pantry, two bedrooms, full bath, storage and washer/dryer rough-in. Outside, enjoy a fully fenced backyard with stone interlock, deck, gazebo and shed. The front driveway is paved, with stone interlock extending along both sides. The front landing and garden are also finished in interlock. Ideally located near College Square, Algonquin College, parks, schools and public transit, with convenient access to Highway 417 and major Ottawa routes. St. Claire Gardens is a mature west-end community known for its attractive residential streets and proximity to shopping, dining and everyday amenities. A truly exceptional home offering style, space and versatility in a prime location!
For sale
C$1,790,000
75 Saint Claire Ave, Ottawa, ON K2G 2A5
6beds
5baths
Single Family Residence
Built in ----
4,500 Square Feet Lot
$-- Zestimate®
C$--/sqft
C$-- HOA
What's special
Engineered hardwoodWood-slat detailing throughoutGourmet kitchenQuartz countersMarble backsplashLarge island with seatingGas stove
- 12 hours |
- 6 |
- 1 |
Zillow last checked:
Listing updated:
Listed by:
RE/MAX HALLMARK REALTY GROUP
Source: TRREB,MLS®#: X13680930 Originating MLS®#: Ottawa Real Estate Board
Originating MLS®#: Ottawa Real Estate BoardFacts & features
Interior
Bedrooms & bathrooms
- Bedrooms: 6
- Bathrooms: 5
Primary bedroom
- Level: Second
- Dimensions: 4.12 x 4.34
Bedroom
- Level: Lower
- Dimensions: 4.79 x 6.05
Bedroom
- Level: Lower
- Dimensions: 4.24 x 3.71
Bedroom 2
- Level: Second
- Dimensions: 2.82 x 4.22
Bedroom 3
- Level: Second
- Dimensions: 3.05 x 3.68
Bedroom 4
- Level: Second
- Dimensions: 3.2 x 3.38
Bathroom
- Level: Second
- Dimensions: 1.56 x 2.49
Bathroom
- Level: Main
- Dimensions: 1.04 x 2.46
Bathroom
- Level: Lower
- Dimensions: 1.52 x 2.6
Bathroom
- Level: Second
- Dimensions: 3.36 x 1.55
Bathroom
- Level: Second
- Dimensions: 2.77 x 3.2
Dining room
- Level: Main
- Dimensions: 3.91 x 5.21
Family room
- Level: Main
- Dimensions: 4.37 x 5.18
Foyer
- Level: Main
- Dimensions: 4.04 x 2.34
Kitchen
- Level: Lower
- Dimensions: 4.13 x 4.25
Kitchen
- Level: Main
- Dimensions: 4.62 x 5.26
Laundry
- Level: Second
- Dimensions: 0 x 0
Living room
- Level: Lower
- Dimensions: 4.25 x 4.72
Living room
- Level: Main
- Dimensions: 3.81 x 3.44
Loft
- Level: Second
- Dimensions: 3.18 x 2.49
Mud room
- Level: Main
- Dimensions: 2.3 x 2.86
Other
- Level: Second
- Dimensions: 1.56 x 1.13
Other
- Level: Second
- Dimensions: 3.1 x 2.57
Other
- Level: Lower
- Dimensions: 2.38 x 2.44
Heating
- Forced Air, Gas
Cooling
- Central Air
Features
- In-Law Suite, Storage
- Flooring: Carpet Free
- Basement: Full,Finished
- Has fireplace: Yes
- Fireplace features: Natural Gas, Family Room
Interior area
- Living area range: 2500-3000 null
Property
Parking
- Total spaces: 6
- Parking features: Private Double, Inside Entrance, Garage Door Opener
- Has garage: Yes
Features
- Stories: 2
- Patio & porch: Porch, Patio, Deck
- Exterior features: Landscaped, Lighting
- Pool features: None
Lot
- Size: 4,500 Square Feet
- Features: Fenced Yard, Park, Public Transit, School, Rec./Commun.Centre, Library
Details
- Additional structures: Gazebo, Shed
- Parcel number: 046880199
Construction
Type & style
- Home type: SingleFamily
- Property subtype: Single Family Residence
Materials
- Stone, Stucco (Plaster)
- Foundation: Poured Concrete
- Roof: Asphalt Shingle
Utilities & green energy
- Sewer: Sewer
Community & HOA
Location
- Region: Ottawa
Financial & listing details
- Annual tax amount: C$10,927
- Date on market: 8/16/2026
Price history
Price history is unavailable.
Public tax history
Tax history is unavailable.
Climate risks
Neighborhood: Crestview
Nearby schools
GreatSchools rating
No schools nearby
We couldn't find any schools near this home.
- C$3,5003 bd2 ba-- sqft84 Starwood Rd, Ottawa, ON K2G1Z5For Rent

- C$--4 bd3 ba3.3k sqft62 Chippewa Ave, Ottawa, ON K2G1Y2Off Market
- C$2,3004 bd1 ba-- sqft92 Lotta Ave, Ottawa, ON K2G2B7For Rent

- C$539,0004,500 sqft50 W Lotta Ave, Ottawa, ON K2G2B5Lot/Land
- C$--4 bd2 ba1.1k sqft96 Lotta Ave #B, Ottawa, ON K2G2B9Off Market
- C$8494 bd2 ba1.1k sqft96 Lotta Ave #A, Ottawa, ON K2G2B9For Rent
- C$--4 bd2 ba-- sqft96 Lotta Ave, Ottawa, ON K2G2B9Off Market
- C$--4 bd2 ba1.3k sqft53 Chippewa Ave UNIT B, Ottawa, ON K2G1Y1Off Market
Similar homes
- C$1,799,9004 bd4 ba-- sqft93 Lotta Ave, Ottawa, ON K2G 2B3For Sale
 MLS ID #X13116808, COLDWELL BANKER FIRST OTTAWA REALTY. TRREB
 - C$1,699,9004 bd4 ba-- sqft88 Withrow Ave, Ottawa, ON K2G 2J3For Sale
 MLS ID #X13544410, RE/MAX HALLMARK REALTY GROUP. TRREB
 - C$1,499,9004 bd4 ba-- sqft673 Golden Ave, Ottawa, ON K2A 2G3For Sale
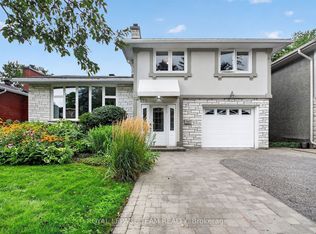 MLS ID #X13680554, ROYAL LEPAGE TEAM REALTY. TRREB
 - C$2,139,9005 bd5 ba-- sqft509 Edison Ave, Ottawa, ON K2A 1V3For Sale
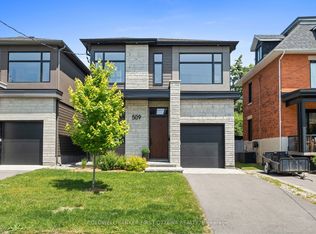 MLS ID #X13670760, COLDWELL BANKER FIRST OTTAWA REALTY. TRREB
 - C$1,595,0005 bd5 ba-- sqft56 Aldridge Way, Ottawa, ON K2G 4H8For SaleMLS ID #X13639136, RE/MAX ABSOLUTE WALKER REALTY. TRREB
- C$1,299,9006 bd4 ba-- sqft899 Dresden Cres, Ottawa, ON K2B 5H8For SaleMLS ID #X13667868, EXP REALTY. TRREB
- C$1,350,0003 bd4 ba-- sqft1 Strathbury St, Ottawa, ON K2G 5M9For SaleMLS ID #X13674572, ROYAL LEPAGE INTEGRITY REALTY. TRREB
- C$949,9004 bd2 ba-- sqft6 Malcolm Pl, Ottawa, ON K2G 1P4For SaleMLS ID #X13667768, FIDACITY REALTY. TRREB
- C$1,698,0004 bd4 ba-- sqft1934 Lenester Ave, Ottawa, ON K2A 1J9For SaleMLS ID #X13435800, RE/MAX HALLMARK REALTY GROUP. TRREB
- C$1,990,0006 bd4 ba-- sqft736 Sherbourne Rd, Ottawa, ON K2A 3H5For SaleMLS ID #X13608154, ENGEL & VOLKERS OTTAWA. TRREB
- C$1,299,9005 bd4 ba-- sqft38 Withrow Ave, Ottawa, ON K2G 2H8For SaleMLS ID #X13580646, FIRST CHOICE REALTY ONTARIO LTD.. TRREB
- C$1,100,0004 bd4 ba-- sqft1895 Savoy Pl, Ottawa, ON K2C 0W2For SaleMLS ID #X13669222, EASY LIST REALTY LTD.. TRREB
- C$2,090,0005 bd6 ba-- sqft523 Kochar Dr, Ottawa, ON K2C 4G9For SaleMLS ID #X13629618, ROYAL LEPAGE INTEGRITY REALTY. TRREB
- C$1,049,0004 bd3 ba-- sqft2343 Whitehaven Cres, Ottawa, ON K2B 5H2For SaleMLS ID #X13671486, ENGEL & VOLKERS OTTAWA. TRREB
- C$1,699,0006 bd6 ba-- sqft1442 Claymor Ave, Ottawa, ON K2C 1S6For SaleMLS ID #X13634356, FIRST CHOICE REALTY ONTARIO LTD.. TRREB
- C$1,999,0006 bd5 ba-- sqft256 Northwestern Ave, Ottawa, ON K1Y 0M3For SaleMLS ID #X13602584, RIGHT AT HOME REALTY. TRREB
- C$1,799,0003 bd4 ba-- sqft249 Atlantis Ave, Ottawa, ON K2A 1X9For SaleMLS ID #X13505832, ENGEL & VOLKERS OTTAWA. TRREB
- C$1,200,0003 bd3 ba-- sqft9 Wellsmere Ct, Ottawa, ON K2E 8C2For SaleMLS ID #X13676910, DETAILS REALTY INC.. TRREB
- C$1,099,9983 bd3 ba-- sqft54 Rossland Ave #54, Ottawa, ON K2G 2K6For SaleMLS ID #X13606228, ROBIN HOOD REALTY LIMITED. TRREB
- C$1,999,9994 bd3 ba-- sqft73 Pineglen Cres, Ottawa, ON K2G 0G9For SaleMLS ID #X13465620, ICI SOURCE REAL ASSET SERVICES INC.. TRREB
